


Maintenance fees
$253.64
Locker
None
Exposure
-
Possession
-
Price per sqft
$739
Taxes
$3,439.29 (2026)
Outdoor space
Balcony, Patio
Age of building
36 years old
See what's nearby
Description
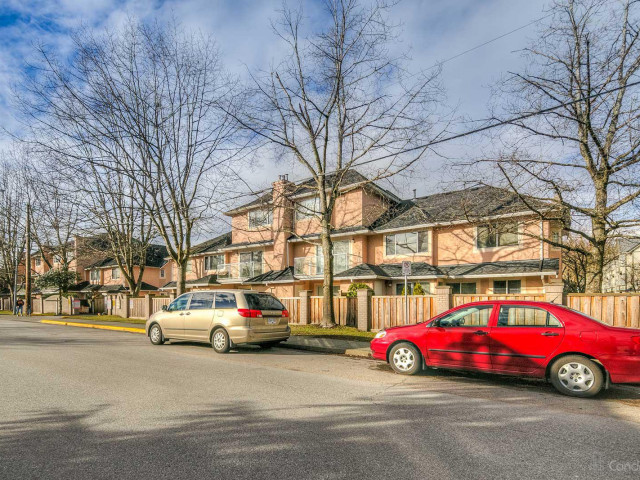
RARELY AVAILABLE! This spacious 1,758 sqft, 3-storey townhome in sought-after Brighouse South is a true "Turn-Key" masterpiece with nearly $300K in upgrades: new A/C, high-efficiency furnace, double-glazed windows & blinds, new flooring, and modern kitchen appliances. Fantastic multi-gen layout: ground floor bedroom + full bath (ideal for seniors/older kids), spacious main-level living/dining, and top floor with huge master, 2nd bedroom, plus den/office. Pro-active strata with NEW ROOF, healthy contingency fund, and low maintenance fees (~$225/mo). Steps to Minoru Park, Minoru Centre for Active Living & Seniors Centre. Stable community, virtually no turnover. School Catchment: General Currie Elementary, RC Palmer Secondary. Don't miss this rare gem!
Broker: Pan Pacific Canada Realty Inc.
MLS®#: R3155342
Property details
Neighbourhood:
Parking:
Yes
Parking type:
Detached Garage
Property type:
Townhouse
Heating type:
Electric,
Style:
Townhouse
Ensuite laundry:
No
MLS Size:
1758 sqft
Listed on:
Aug 13, 2026
Show all details
Rooms
| Name | Size | Features |
|---|---|---|
Porch (enclosed | 4.67 x 6.83 ft | |
Foyer | 11.17 x 6.67 ft | |
Bedroom | 12.50 x 14.92 ft |
Show all
Instant estimate:
orto view instant estimate
$46,420
lower than listed pricei
High
$1,310,955
Mid
$1,252,580
Low
$1,206,305
Have a home? See what it's worth with an instant estimate
Use our AI-assisted tool to get an instant estimate of your home's value, up-to-date neighbourhood sales data, and tips on how to sell for more.
Outdoor Patio
Included in Maintenance Fees
Garbage Pickup
Gardening
Management

1/30
$1,228,000
120 days
3BD
3BA
2 Parking
1,703 sqft
Maint. Fee $459
MLS#: R3118920
RE/MAX Crest Realty

1/35
$1,188,000
132 days
3BD
3BA
2 Parking
1,764 sqft
Maint. Fee $448
MLS#: R3114721
Sutton Group - Vancouver First Realty

1/28
$1,138,000
84 days
4BD
3BA
2 Parking
1,699 sqft
Maint. Fee $267
MLS#: R3134292
Nu Stream Realty Inc.

1/27
$1,199,000
85 days
3BD
3BA
2 Parking
1,563 sqft
Maint. Fee $258
MLS#: R3133344
Sutton Group Seafair Realty
