1004 - 6651 Minoru Boulevard, Richmond

1004 - 6651 Minoru Boulevard
+26
2
 bed
2
 bath
1
 parking
1255
 sqft
Condo Apt
* This unit size is calculated from condos.ca data
$558,000
For Sale
40 days
 on site
$558,000
* This unit size is calculated from condos.ca data
Click to open the pre-gallery to get the direction
Maintenance fees
$630.18
Locker
Owned
Exposure
-
Possession
-
Price per sqft
$445
Taxes
$1,960.95 (2025)
Outdoor space
Balcony, Patio
Age of building
52 years old
See what's nearby
Description
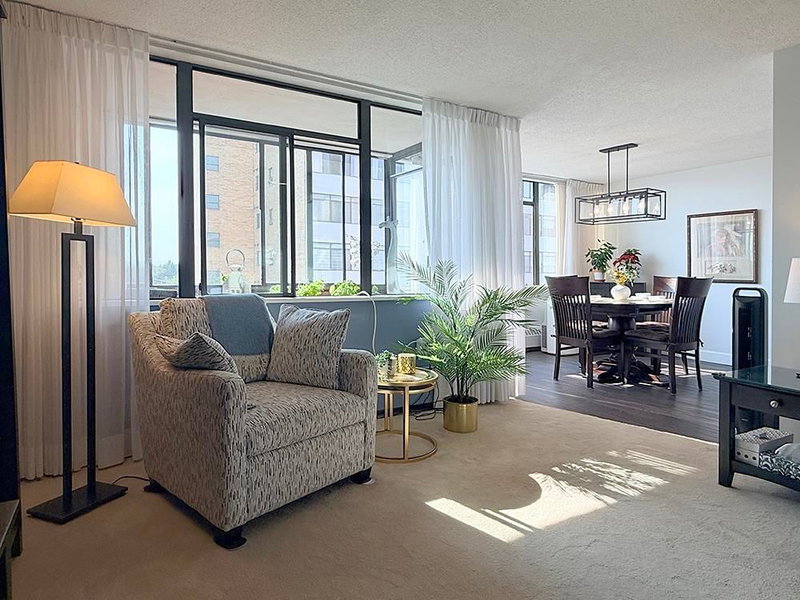
* $9,000 BONUS for Buyer's Agent MUST SELL!! MOTIVATED SELLERS OPEN HOUSE Aug 08 * CORNER UNIT beautifully renovated with a 10th floor west-facing view of Minoru Park, no condo buildings blocking your evening sunsets! Living room is SPACIOUS with Malibu Planking VINYL flooring in the dining area. Kitchen has lots of counter space with north-facing window providing cross-breeze and good air flow. Enclosed balcony makes it useful all year round. Owners created a CLEVER way to hide lots of items behind sliding mirror doors. Shower stall in second bathroom is wider and bigger than average. Maintenance fee INCLUDES ELECTRICITY and heat. Perfect location between Richmond Centre Mall and relaxing Minoru Park, just steps to the library, sports arena and the new Minoru Centre for Active Living.
Broker: RE/MAX Crest Realty
MLS®#: R3144682
Property details
Parking:
Yes
Parking type:
Detached Garage
Property type:
Condo Apt
Heating type:
Baseboard,
Style:
Apartment/Condo
Ensuite laundry:
No
MLS Size:
1255 sqft
Listed on:
Jul 9, 2026
Show all details
Rooms
NameSizeFeatures
Living Room
13.00 x 18.00 ft
Kitchen
9.00 x 12.00 ft
Dining Room
11.00 x 11.25 ft
Show all
Instant estimate:
orto view instant estimate
$10,603
lower than listed price
i
High
$569,925
Mid
$547,397
Low
$529,837
Have a home? See what it's worth with an instant estimate

Use our AI-assisted tool to get an instant estimate of your home's value, up-to-date neighbourhood sales data, and tips on how to sell for more.

Outdoor Patio
Outdoor Pool

Included in Maintenance Fees

Heat
Hydro
Water
Garbage Pickup
Gardening
Hot Water
Management
Recreation Facility
Park Towers

Park Towers

6651 Minoru Blvd

For sale 4
|
For rent 0
1002 - 6651 Minoru Boulevard
1/33
$549,000
77 days
1002 - 6651 Minoru Boulevard
2BD
2BA
1 Parking
1,184 sqft
Maint. Fee $560
MLS#: R3131206
Real Broker
77 days
303 - 6651 Minoru Boulevard
1/13
$558,000
84 days
303 - 6651 Minoru Boulevard
2BD
2BA
1 Parking
1,236 sqft
Maint. Fee $621
MLS#: R3128019
Sutton Centre Realty
84 days
1511 - 6631 Minoru Boulevard
1/37
$529,000
46 days
1511 - 6631 Minoru Boulevard
2BD
2BA
1 Parking
1,233 sqft
MLS#: R3142348
Royal Pacific Realty Corp.

46 days
1305 - 6631 Minoru Boulevard
1/17
$559,000
110 days
1305 - 6631 Minoru Boulevard
2BD
2BA
1 Parking
1,192 sqft
Maint. Fee $649
MLS#: R3118003
RA Realty Alliance Inc.
110 days

About 1004 - 6651 Minoru Boulevard

1004 - 6651 Minoru Boulevard is a Richmond condo for sale. It was listed at $558000 in July 2026 and has 2 beds and 2 bathrooms. 1004 - 6651 Minoru Boulevard resides in the Richmond City Centre | Brighouse neighbourhood, and nearby areas include West Cambie, Thompson | Seafair | Blundell, Broadmoor | Shellmont | Gilmore and East Cambie.

6651 Minoru Blvd is not far from Tim Hortons for that morning caffeine fix and if you're not in the mood to cook, Purdys Chocolatier, KFC and White Spot Restaurant are near this condo. Groceries can be found at St Germain Bakery which is not far and you'll find Affinity Dental Clinic not far as well. Entertainment around Park Towers is easy to come by, with Richmond Gateway Theatre and Children's Theatre of Richmond a 5-minute walk. If you're an outdoor lover, condo residents of 6651 Minoru Blvd are not far from Minoru Park and Park.

If you are looking for transit, don't fear, 6651 Minoru Blvd has a public transit Bus Stop (Northbound Minoru Blvd @ Minoru Gate) only steps away. It also has route Richmond Oval/brighouse Station close by.

mls reciprocity

Disclaimer: This representation is based in whole or in part on data generated by the Chilliwack & District Real Estate Board, Fraser Valley Real Estate Board or Greater Vancouver REALTORS® which assumes no responsibility for its accuracy. MLS®, REALTOR® and the associated logos are trademarks of The Canadian Real Estate Association.