


Maintenance fees
$379.11
Locker
None
Exposure
-
Possession
-
Price per sqft
$544
Taxes
$3,586.55 (2025)
Outdoor space
Balcony, Patio
Age of building
37 years old
See what's nearby
Description
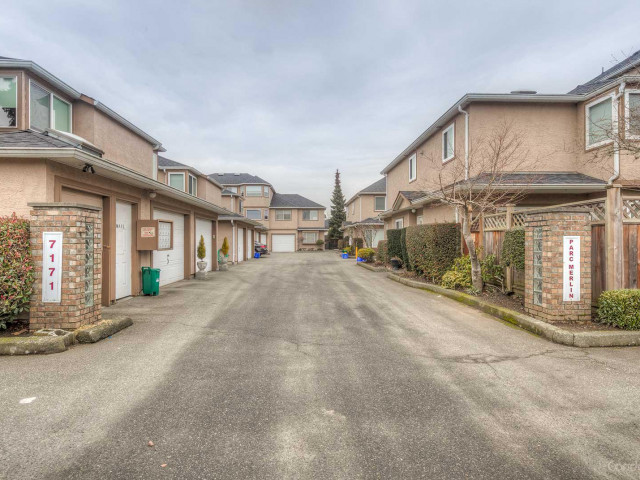
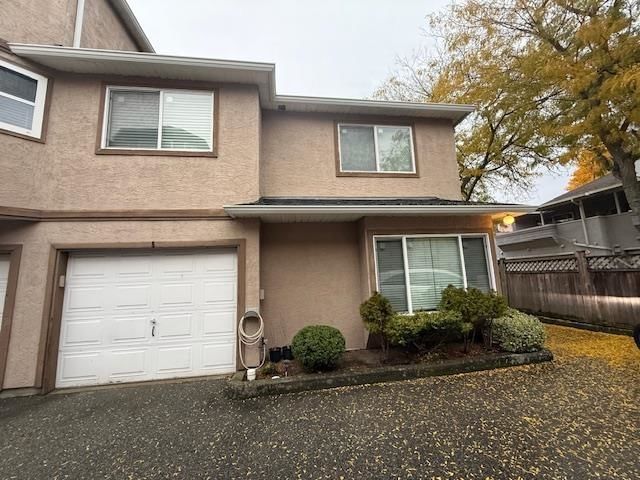
Welcome to this rarely available two level large townhouse in the heart of Richmond. Sitting in the southeast corner of this well maintained complex, this unit has been extensively updated over the years including quartz countertop, all washroom cabinetry and vanities, all lighting fixtures; fresh paint, brand new tile flooring throughout the kitchen and the washrooms, brand new treated garage floor; new dishwasher, stove , washer & dryer etc. Best floor plan: kitchen, dining, living and flex/office room on the main, massive master bedroom with walk-in closet and two large bedrooms on the second floor. Tons of natural lights throughout the day thanks to the southeast-facing. Central location, minutes to Ferris Elementary and Richmond High, community centre, skytrain, and shopping mall.
Broker: RE/MAX Crest Realty
MLS®#: R3144219
Property details
Neighbourhood:
Parking:
2
Parking type:
Detached Garage
Property type:
Townhouse
Heating type:
Baseboard,
Style:
Townhouse
Ensuite laundry:
Yes
MLS Size:
1760 sqft
Listed on:
Jul 8, 2026
Show all details
Rooms
| Name | Size | Features |
|---|---|---|
Dining Room | 12.00 x 10.00 ft | |
Kitchen | 9.00 x 8.42 ft | |
Living Room | 14.25 x 15.25 ft |
Show all
Instant estimate:
orto view instant estimate
$35,736
lower than listed pricei
High
$965,245
Mid
$922,264
Low
$888,192
Have a home? See what it's worth with an instant estimate
Use our AI-assisted tool to get an instant estimate of your home's value, up-to-date neighbourhood sales data, and tips on how to sell for more.
Security Guard
Included in Maintenance Fees
Gardening
Management
1/14
$899,000
87 days
3BD
3BA
1 Parking
1,690 sqft
Maint. Fee $379
MLS#: R3135005
Regent Park Fairchild Realty Inc.

1/33
$1,028,000
52 days
3BD
3BA
1 Parking
1,601 sqft
Maint. Fee $618
MLS#: R3147028
Times Realty Ltd.

1/32
$979,000
76 days
3BD
3BA
1 Parking
1,560 sqft
Maint. Fee $623
MLS#: R3138277
Oakwyn Realty Ltd.

1/32
$1,045,000
96 days
3BD
3BA
1 Parking
1,562 sqft
Maint. Fee $567
MLS#: R3131004
Oakwyn Realty Ltd.
