


Maintenance fees
$494.05
Locker
Owned
Exposure
-
Possession
-
Price per sqft
$626
Taxes
$2,519.85 (2025)
Outdoor space
-
Age of building
18 years old
See what's nearby
Description
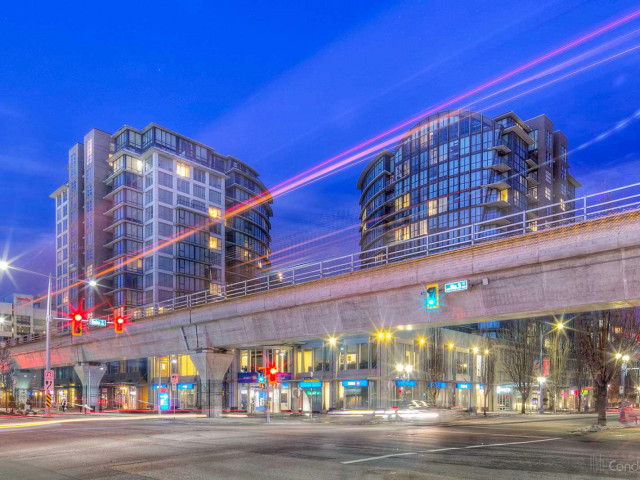
Welcome to this stunning NW corner unit in the heart of Richmond with Air Conditioning (Heat Pump). This bright and spacious 957 sq ft home features 2 bedrooms, 2 full bathrooms, and 2 private balconies. Recent upgrades include new engineered hardwood flooring and fresh interior paint, making it truly move-in ready. The modern kitchen offers granite countertops, stainless steel appliances, and ample cabinet space. Includes 1 parking stall and 1 storage locker. Enjoy excellent building amenities, including concierge service, fitness centre, party room, media room, and rooftop garden. Ideally located just steps from the Canada Line, Richmond Centre, Richmond Public Market, and Minoru Park. Don't miss this opportunity—call today to book your private showing!
Broker: Nu Stream Realty Inc.
MLS®#: R3160507
Open House Times
Saturday, Sep 5th
2:00pm - 4:00pm
Property details
Neighbourhood:
Parking:
Yes
Parking type:
Detached Garage
Property type:
Condo Apt
Heating type:
Heat Pump
Style:
Apartment/Condo
Ensuite laundry:
No
MLS Size:
957 sqft
Listed on:
Sep 1, 2026
Show all details
Rooms
| Name | Size | Features |
|---|---|---|
Living Room | 18.50 x 8.83 ft | |
Dining Room | 6.83 x 7.17 ft | |
Kitchen | 9.08 x 10.58 ft |
Show all
Instant estimate:
orto view instant estimate
$3,745
higher than listed pricei
High
$627,551
Mid
$602,745
Low
$583,410
Have a home? See what it's worth with an instant estimate
Use our AI-assisted tool to get an instant estimate of your home's value, up-to-date neighbourhood sales data, and tips on how to sell for more.
Outdoor Patio
Included in Maintenance Fees
Water
Heat
Garbage Pickup
Gardening
Hot Water
Management
Recreation Facility

1/18
$638,000
70 days
2BD
2BA
1 Parking
819 sqft
Maint. Fee $450
MLS#: R3138928
Macdonald Realty Westmar

1/31
$599,000
22 days
2BD
2BA
1 Parking
940 sqft
Maint. Fee $535
MLS#: R3154403
Macdonald Realty Westmar

1/24
$548,000
105 days
1BD
1BA
1 Parking
857 sqft
Maint. Fee $412
MLS#: R3125438
Oakwyn Realty Ltd.

1/14
$618,000
21 days
2BD
2BA
1 Parking
835 sqft
Maint. Fee $622
MLS#: R3154823
RA Realty Alliance Inc.
