


Maintenance fees
$309.62
Locker
None
Exposure
-
Possession
-
Price per sqft
$884
Taxes
$1,698.43 (2026)
Outdoor space
Balcony, Patio
Age of building
12 years old
See what's nearby
Description
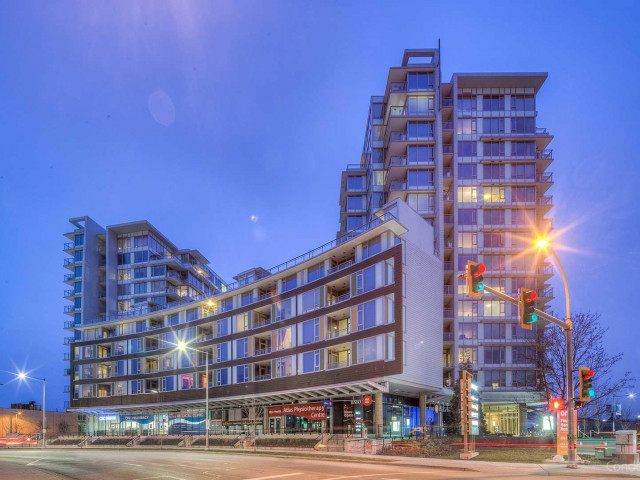
RARE COURTYARD-FACING 1 BED AT ORA BY ONNI! This northeast-facing 1 bed 1 bath unit overlooks the peaceful inner courtyard. 541 sq ft of functional living space with AIR CONDITIONING and 1 parking. Currently TENANTED at $2,400/month on a month-to-month basis — perfect as a cash-flowing investment or your future home. Enjoy 42,000+ sq ft of 5-STAR amenities: indoor heated swimming pool, hot tub, steam & sauna, fitness centre, yoga studio, squash court, lounge, party and media rooms. Steps to the Olympic Oval, dyke trails, future Whole Foods Market and restaurants; minutes to Richmond Centre, Lansdowne Mall and the SkyTrain station. Please note: some listing photos have been AI-enhanced.
Broker: RE/MAX Crest Realty
MLS®#: R3180064
Open House Times
Saturday, Nov 21st
2:00pm - 4:00pm
Sunday, Nov 22nd
2:00pm - 4:00pm
Property details
Neighbourhood:
Parking:
Yes
Parking type:
Detached Garage
Property type:
Condo Apt
Heating type:
Electric
Style:
Apartment/Condo
Ensuite laundry:
No
MLS Size:
541 sqft
Listed on:
Oct 30, 2026
Show all details
Rooms
| Name | Size | Features |
|---|---|---|
Foyer | 5.67 x 3.67 ft | |
Kitchen | 8.58 x 8.00 ft | |
Dining Room | 7.33 x 11.17 ft |
Show all
Instant estimate:
orto view instant estimate
$27,452
lower than listed pricei
High
$469,091
Mid
$450,548
Low
$436,095
Have a home? See what it's worth with an instant estimate
Use our AI-assisted tool to get an instant estimate of your home's value, up-to-date neighbourhood sales data, and tips on how to sell for more.
Included in Maintenance Fees
Water
Heat
Garbage Pickup
Gardening
Hot Water
Management
Recreation Facility

1/27
$498,000
16 days
1BD
1BA
1 Parking
559 sqft
Maint. Fee $322
MLS#: R3180763
RE/MAX Crest Realty

1/9
$498,000
183 days
1BD
1BA
1 Parking
589 sqft
Maint. Fee $353
MLS#: R3125757
Sutton Group Del Mar Realty

1/11
$479,900
63 days
1BD
1BA
1 Parking
587 sqft
Maint. Fee $354
MLS#: R3167110
Oakwyn Realty Ltd.

1/8
$409,000
49 days
1BD
1BA
1 Parking
503 sqft
Maint. Fee $430
MLS#: R3171167
YVR International Realty
