1608 - 7888 Saba Road, Richmond

1608 - 7888 Saba Road
+8
3
 bed
2
 bath
1
 parking
1048
 sqft
Condo Apt
* This unit size is calculated from condos.ca data
$799,000
For Sale
62 days
 on site
$799,000
* This unit size is calculated from condos.ca data
Click to open the pre-gallery to get the direction
Maintenance fees
$774.05
Locker
None
Exposure
-
Possession
-
Price per sqft
$762
Taxes
$2,810.5 (2025)
Outdoor space
-
Age of building
17 years old
See what's nearby
Description
Live in comfort and convenience in this bright, Upper North-facing 3-bedroom home in the heart of Downtown Richmond. Floor-to-ceiling windows overlook the peaceful courtyard, filling the open layout with natural light. Enjoy modern wide-plank laminate flooring, Newer paint and a stylish kitchen with granite countertops, gas stove and stainless steel appliances. There spacious bedrooms and Den add everyday ease. Just steps to SkyTrain, shops, restaurants, entertainment and daily amenities. School catchments: Brighouse Elementary and Richmond Secondary. Includes 1 secure parking spot.
Broker: Oakwyn Realty Ltd.
MLS®#: R3167223
Property details
Parking:
Yes
Parking type:
Detached Garage
Property type:
Condo Apt
Heating type:
Baseboard,
Style:
Apartment/Condo
Ensuite laundry:
No
MLS Size:
1048 sqft
Listed on:
Sep 18, 2026
Show all details
Rooms
NameSizeFeatures
Living Room
12.00 x 14.00 ft
Dining Room
8.00 x 10.00 ft
Kitchen
8.50 x 9.00 ft
Show all
Instant estimate:
orto view instant estimate
$34,337
lower than listed price
i
High
$796,134
Mid
$764,663
Low
$740,134
Have a home? See what it's worth with an instant estimate

Use our AI-assisted tool to get an instant estimate of your home's value, up-to-date neighbourhood sales data, and tips on how to sell for more.

Included in Maintenance Fees

Water
Heat
Garbage Pickup
Gardening
Hot Water
Management
Recreation Facility
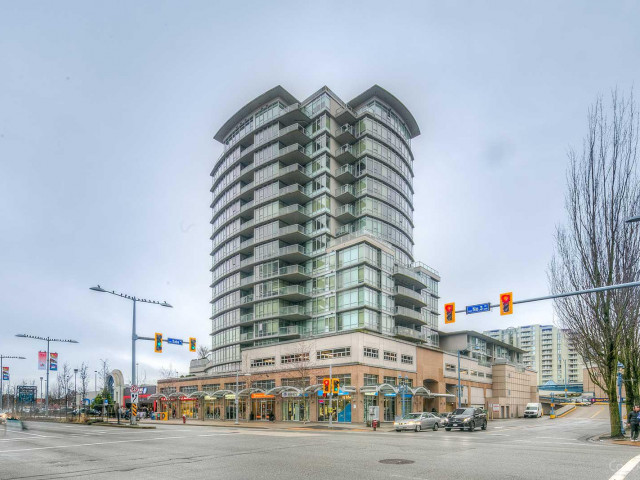
Opal

Opal

7888 Saba Rd

For sale 4
|
For rent 0
1602 - 7888 Saba Road
1/11
$820,000
80 days
1602 - 7888 Saba Road
3BD
2BA
1 Parking
1,059 sqft
Maint. Fee $782
MLS#: R3160246
Royal Pacific Realty Corp.
80 days
704 - 6320 No. 3 Road
1/22
$759,990
171 days
704 - 6320 No. 3 Road
2BD
2BA
1 Parking
894 sqft
Maint. Fee $717
MLS#: R3130345
RE/MAX Crest Realty
171 days
1407 - 6328 No. 3 Road
1/40
$869,000
45 days
1407 - 6328 No. 3 Road
3BD
2BA
2 Parking
911 sqft
Maint. Fee $734
MLS#: R3172307
RE/MAX Crest Realty
45 days
519 - 6328 No. 3 Road
1/15
$859,900
204 days
519 - 6328 No. 3 Road
3BD
2BA
2 Parking
1,011 sqft
Maint. Fee $812
MLS#: R3117602
Macdonald Realty (Surrey/152)

204 days

About 1608 - 7888 Saba Road

1608 - 7888 Saba Road is a Richmond condo for sale. It has been listed at $799000 since September 2026. This condo has 3 beds, 2 bathrooms and is 1048 sqft. 1608 - 7888 Saba Road resides in the Richmond City Centre | Brighouse neighbourhood, and nearby areas include West Cambie, Thompson | Seafair | Blundell, East Cambie and Bridgeport.

Want to dine out? There are plenty of good restaurant choices not too far from 7888 Saba Rd.Grab your morning coffee at Starbucks located at 6551 No 3 Rd. Groceries can be found at Kam Do Bakery which is only steps away and you'll find Dr Chung-Wai Cheung only steps away as well. Entertainment around Opal is easy to come by, with Children's Theatre of Richmond and Richmond Gateway Theatre a 4-minute walk. For nearby green space, Perla Building Park and Lang Park could be good to get out of your condo and catch some fresh air or to take your dog for a walk. As for close-by schools, Cook Community Garden is a 6-minute walk from 7888 Saba Rd.

For those residents of 7888 Saba Rd without a car, you can get around quite easily. The closest transit stop is a Bus Stop (Richmond-Brighouse Station @ Bay 5) and is only steps away connecting you to Richmond's public transit service. It also has route Richmond-brighouse Station/one Road, route Bridgeport Station/three Road, and more nearby.

mls reciprocity

Disclaimer: This representation is based in whole or in part on data generated by the Chilliwack & District Real Estate Board, Fraser Valley Real Estate Board or Greater Vancouver REALTORS® which assumes no responsibility for its accuracy. MLS®, REALTOR® and the associated logos are trademarks of The Canadian Real Estate Association.