3 - 6733 Buswell Street, Richmond

3 - 6733 Buswell Street
+10
2
 bed
3
 bath
1
 parking
1100
 sqft
Townhouse
* This unit size is calculated from condos.ca data
$699,000
For Sale
2 hours
 on site
$699,000
* This unit size is calculated from condos.ca data
Click to open the pre-gallery to get the direction
Maintenance fees
$481.00
Locker
None
Exposure
-
Possession
-
Price per sqft
$635
Taxes
$2,839.23 (2025)
Outdoor space
Balcony, Patio
Age of building
14 years old
See what's nearby
Description
Really available city centre Live/Work two level concrete townhouse. Double master style bedrooms with in-suites full bathrooms upstairs. Granite countertop with stainless steel appliances. High ceiling with 10’ ground level and 9’ 2nd level. 2 storages inside of the unit. One parking stall with plenty of street parking and visitors parking. Step to bus station, Brighouse Skytrain Station, Richmond Center, Sungiven Foods, banks, restaurants, library, swimming pool, and much more. All offers will be presented to the seller on July 20, 2026 at 5pm.
Broker: Nu Stream Realty Inc.
MLS®#: R3145926
Open House Times
Saturday, Jul 18th
2:00pm - 4:00pm
Add to calendar
Sunday, Jul 19th
2:00pm - 4:00pm
Add to calendar
Property details
Parking:
Yes
Parking type:
Detached Garage
Property type:
Townhouse
Heating type:
Baseboard
Style:
Townhouse
Ensuite laundry:
Yes
MLS Size:
1100 sqft
Listed on:
Jul 14, 2026
Show all details
Rooms
NameSizeFeatures
Living Room
12.00 x 16.00 ft
Kitchen
8.00 x 10.00 ft
Dining Room
6.58 x 8.00 ft
Show all
Instant estimate:
orto view instant estimate
$59,712
higher than listed price
i
High
$794,071
Mid
$758,712
Low
$730,682
Have a home? See what it's worth with an instant estimate

Use our AI-assisted tool to get an instant estimate of your home's value, up-to-date neighbourhood sales data, and tips on how to sell for more.

Guest Suites

Included in Maintenance Fees

Water
Heat
Hot Water
Management
Snow Removal
Recreation Facility
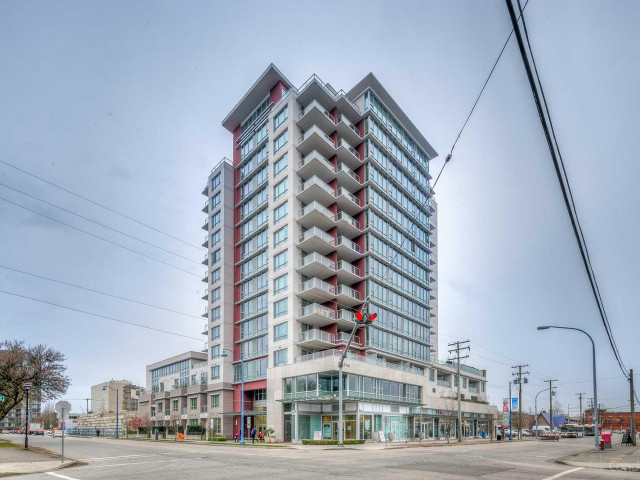
Nova

Nova

6733 Buswell St

For sale 3
|
For rent 0
3 - 6771 Cooney Road
1/38
$680,000
77 days
3 - 6771 Cooney Road
2BD
2BA
2 Parking
1,093 sqft
Maint. Fee $348
MLS#: R3116231
RE/MAX Crest Realty
77 days
39 - 9339 Alberta Road
1/23
$648,000
20 days
39 - 9339 Alberta Road
2BD
3BA
1 Parking
967 sqft
Maint. Fee $426
MLS#: R3139229
RE/MAX Crest Realty
20 days
56 - 9339 Alberta Road
1/19
$649,900
41 days
56 - 9339 Alberta Road
2BD
2BA
1 Parking
955 sqft
Maint. Fee $401
MLS#: R3131426
Pacific Evergreen Realty Ltd.

41 days
48 - 9460 Glenallan Drive
1/40
$599,900
6 days
48 - 9460 Glenallan Drive
2BD
2BA
2 Parking
1,097 sqft
Maint. Fee $579
MLS#: R3143439
RE/MAX Westcoast
6 days

About 3 - 6733 Buswell Street

Located at 3 - 6733 Buswell Street, this Richmond townhouse is available for sale. It has been listed at $699000 since July 2026. This 1100 sqft townhouse has 2 beds and 3 bathrooms. Situated in Richmond's City Centre | Brighouse neighbourhood, West Cambie, Thompson | Seafair | Blundell, East Cambie and Broadmoor | Shellmont | Gilmore are nearby neighbourhoods.

6733 Buswell St is a 3-minute walk from Tim Hortons for that morning caffeine fix and if you're not in the mood to cook, Torarenbo Japanese Restaurant, Happy Date Cafe and Tian Shi Fu Restaurant are near this townhouse. Groceries can be found at Kumare Kafe & Bakery which is nearby and you'll find Gold Star Dental Arts a short walk as well. Interested in the arts? Look no further than Richmond Art Gallery. If you're an outdoor lover, townhouse residents of 6733 Buswell St are only a 3 minute walk from Park and Brighouse Park. Nearby schools include: Cook Community Garden and General Currie Neighbourhood School Park.

If you are looking for transit, don't fear, 6733 Buswell St has a public transit Bus Stop (Westbound Anderson Rd @ Buswell St) a short walk. It also has route Richmond-brighouse Station/22nd St Station close by.

mls reciprocity

Disclaimer: This representation is based in whole or in part on data generated by the Chilliwack & District Real Estate Board, Fraser Valley Real Estate Board or Greater Vancouver REALTORS® which assumes no responsibility for its accuracy. MLS®, REALTOR® and the associated logos are trademarks of The Canadian Real Estate Association.