


Maintenance fees
$536.61
Locker
Owned
Exposure
-
Possession
-
Price per sqft
$697
Taxes
$2,331.41 (2025)
Outdoor space
-
Age of building
17 years old
See what's nearby
Description
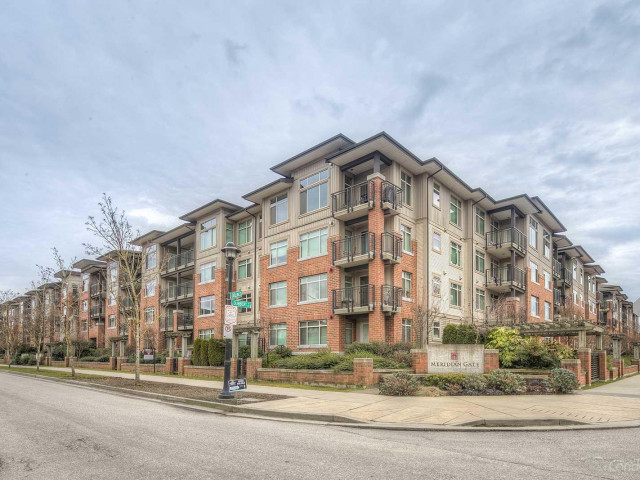
Welcome to this beautifully maintained 2-bedroom, 2-bathroom home at 427-9288 Odlin Road in Richmond! Offering 902 sq. ft. of well-designed living space, this inviting residence features an open-concept living and dining area that creates a bright, spacious atmosphere, perfect for everyday living and entertaining. The functional kitchen seamlessly connects to the main living space, while two generously sized bedrooms, including a primary bedroom with ensuite and walk-in closet, provide comfort and convenience. Enjoy 65 sq. ft. of balcony space for fresh air and relaxation. Ideally located close to shopping, restaurants, parks, transit, and everyday amenities, this home offers an excellent combination of comfort, functionality, and convenience.
Broker: Grand Central Realty
MLS®#: R3177095
Property details
Neighbourhood:
Parking:
Yes
Parking type:
Detached Garage
Property type:
Condo Apt
Heating type:
Baseboard,
Style:
Apartment/Condo
Ensuite laundry:
No
MLS Size:
902 sqft
Listed on:
Oct 20, 2026
Show all details
Rooms
| Name | Size | Features |
|---|---|---|
Living Room | 11.67 x 12.33 ft | |
Dining Room | 9.83 x 12.33 ft | |
Bedroom | 9.33 x 8.58 ft |
Show all
Instant estimate:
orto view instant estimate
$13,717
lower than listed pricei
High
$640,397
Mid
$615,083
Low
$595,352
Have a home? See what it's worth with an instant estimate
Use our AI-assisted tool to get an instant estimate of your home's value, up-to-date neighbourhood sales data, and tips on how to sell for more.
Included in Maintenance Fees
Water
Heat
Garbage Pickup
Gardening
Hot Water
Management
Recreation Facility

1/1
$650,000
5 days
2BD
2BA
1 Parking
906 sqft
Maint. Fee $459
MLS#: R3175957
Royal Pacific Riverside Realty Ltd.

1/28
$658,000
29 days
2BD
2BA
2 Parking
900 sqft
Maint. Fee $537
MLS#: R3168024
LeHomes Realty Premier

1/14
$658,000
106 days
2BD
2BA
2 Parking
922 sqft
Maint. Fee $556
MLS#: R3142904
Royal Pacific Riverside Realty Ltd.

1/26
$648,000
138 days
2BD
2BA
1 Parking
908 sqft
Maint. Fee $543
MLS#: R3132411
Oracle Realty Ltd.
