


Maintenance fees
$450.00
Locker
Owned
Exposure
-
Possession
-
Price per sqft
$497
Taxes
$1,998.96 (2025)
Outdoor space
-
Age of building
39 years old
See what's nearby
Description
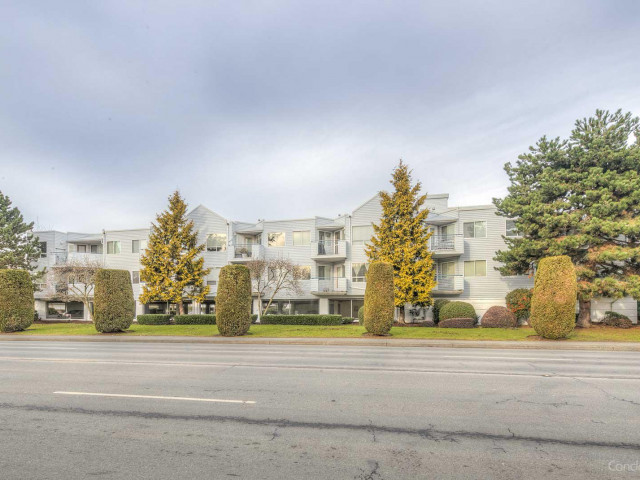
Welcome to this well-maintained home in the heart of Richmond! Situated in a highly desirable and family-friendly neighborhood, this property offers a functional layout with generous living spaces, perfect for both families and investors. Featuring multiple bedrooms, bright interiors, and great natural light throughout, this home provides comfort and versatility. The spacious lot offers plenty of outdoor space for entertaining, gardening, or future potential. Conveniently located near schools, parks, shopping, and transit, making everyday living effortless. A fantastic opportunity to own in a prime location with strong long-term value. BONUS: 2 parkings! and PET FRIENDLY!
Broker: Macdonald Realty Westmar
MLS®#: R3154431
Property details
Neighbourhood:
Parking:
2
Parking type:
Underground
Property type:
Condo Apt
Heating type:
Electric
Style:
Apartment/Condo
Ensuite laundry:
Yes
MLS Size:
1005 sqft
Listed on:
Aug 10, 2026
Show all details
Rooms
| Name | Size | Features |
|---|---|---|
Living Room | 14.17 x 20.33 ft | |
Dining Room | 8.42 x 10.75 ft | |
Kitchen | 10.92 x 9.00 ft |
Show all
Instant estimate:
orto view instant estimate
$2,493
lower than listed pricei
High
$516,942
Mid
$496,507
Low
$480,580
Have a home? See what it's worth with an instant estimate
Use our AI-assisted tool to get an instant estimate of your home's value, up-to-date neighbourhood sales data, and tips on how to sell for more.
Elevator
Included in Maintenance Fees
Water
Heat
Garbage Pickup
Gardening
Hot Water
Management

1/29
$479,900
88 days
2BD
1BA
1 Parking
892 sqft
Maint. Fee $450
MLS#: R3139159
Oakwyn Realty Ltd.

1/33
$498,000
4 days
2BD
2BA
1 Parking
930 sqft
Maint. Fee $649
MLS#: R3165944
Macdonald Realty Westmar

1/34
$538,888
31 days
2BD
2BA
1 Parking
960 sqft
Maint. Fee $668
MLS#: R3157172
Century 21 AAA Realty Inc.

1/16
$475,000
119 days
2BD
2BA
1 Parking
937 sqft
Maint. Fee $653
MLS#: R3127185
Keller Williams Bold Realty
