


Maintenance fees
$444.52
Locker
None
Exposure
-
Possession
-
Price per sqft
$808
Taxes
$4,257.25 (2025)
Outdoor space
-
Age of building
22 years old
See what's nearby
Description
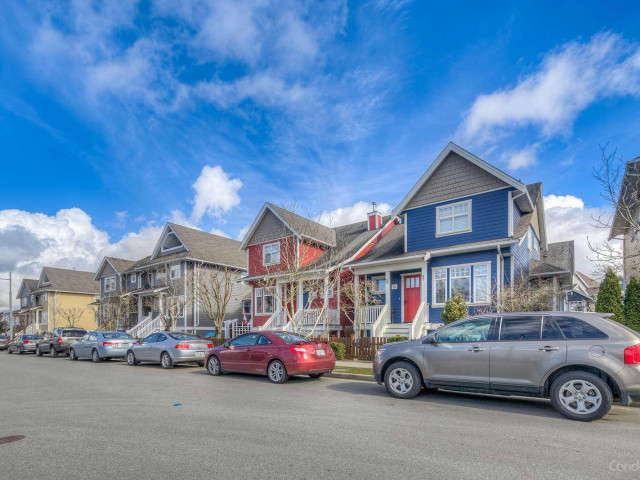
Spotless and spacious DETACHED townhome with double garage in popular London Landing neighborhood. Lovely large covered porch to greet guests and lounge on with gas hook-up for barbeque or heater. The main floor boasts a double faced fireplace between the living and dining rooms creating that 'Great Room' feel plus crown mouldings throughout. Lots of cabinets & counters in the bright kitchen with windows on 2 sides. Downstairs there is a great flex/recreation space. Top floor affords 3 bedrooms and 2 full baths plus there is a powder room on the main. Garage is wired for EV charger. Lovely little fenced yard facing the farmland and it is a short stroll to the waterfront walkway which takes you to Steveston.
Broker: Sutton Group Seafair Realty
MLS®#: R3156376
Open House Times
Saturday, Oct 17th
2:00pm - 4:00pm
Property details
Neighbourhood:
Parking:
2
Parking type:
Detached Garage
Property type:
Condo Townhouse
Heating type:
Forced Air
Style:
Townhouse
Ensuite laundry:
No
MLS Size:
1731 sqft
Listed on:
Aug 17, 2026
Show all details
Rooms
| Name | Size | Features |
|---|---|---|
Foyer | 5.00 x 6.50 ft | |
Living Room | 13.17 x 14.00 ft | |
Dining Room | 11.50 x 12.17 ft |
Show all
Instant estimate:
orto view instant estimate
$59,767
lower than listed pricei
High
$1,400,600
Mid
$1,338,233
Low
$1,288,794
Have a home? See what it's worth with an instant estimate
Use our AI-assisted tool to get an instant estimate of your home's value, up-to-date neighbourhood sales data, and tips on how to sell for more.
Included in Maintenance Fees
Garbage Pickup
Gardening
Management

1/40
$1,360,000
57 days
3BD
3BA
2 Parking
1,532 sqft
Maint. Fee $469
MLS#: R3157564
RE/MAX City Realty

1/17
$1,366,000
108 days
4BD
4BA
2 Parking
1,581 sqft
Maint. Fee $440
MLS#: R3141569
Multiple Realty Ltd.

1/40
$1,299,000
189 days
4BD
5BA
2 Parking
1,586 sqft
Maint. Fee $438
MLS#: R3109959
Sutton Group-West Coast Realty

1/30
$1,388,000
273 days
4BD
4BA
2 Parking
1,586 sqft
Maint. Fee $438
MLS#: R3080270
Sutton Group-West Coast Realty
