


Maintenance fees
$418.18
Locker
None
Exposure
-
Possession
-
Price per sqft
$681
Taxes
$4,068.79 (2025)
Outdoor space
-
Age of building
29 years old
See what's nearby
Description
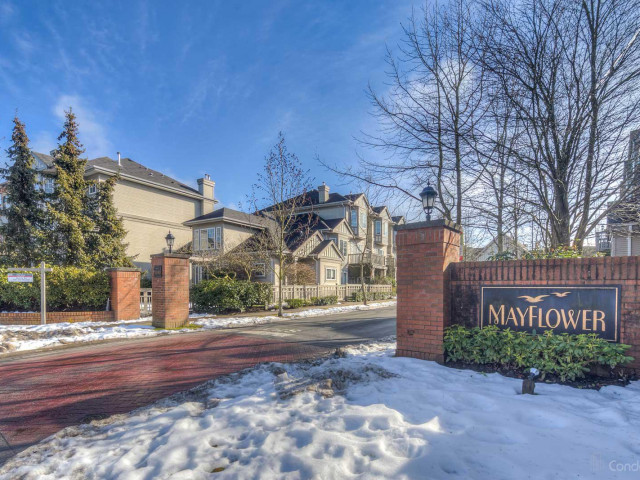
Welcome to Mayflower by Polygon, a prestigious townhouse complex in the popular Terra Nova Area, the most desired neighborhood in Richmond. Well maintained 3 stories home, 1731' with 4 bed, 3 bath, side by side double garage. 9’ ceiling throughout the main floor, spacious kitchen and eating area, bedroom on ground with huge closet and window, 2 balconies on Main. Steps away from the Terra Nova Mall. Public transit, Terra Nova rural park, Adventure park, West Dyke Trail, Quilchena Golf Club. Five Star Amenities - house, gym, pool and hot tub. Pets friendly & rentals allowed. Great school catchment - Spulukwuks Elementary and Burnett Secondary. A perfect home for growing family and investors. Open House: July 04(sat) 2-4 p.m.
Broker: LeHomes Realty Premier
MLS®#: R3101368
Property details
Neighbourhood:
Parking:
2
Parking type:
Detached Garage
Property type:
Townhouse
Heating type:
Baseboard,
Style:
Townhouse
Ensuite laundry:
No
MLS Size:
1731 sqft
Listed on:
Mar 18, 2026
Show all details
Rooms
| Name | Size | Features |
|---|---|---|
Living Room | 10.83 x 13.83 ft | |
Kitchen | 9.08 x 12.50 ft | |
Dining Room | 13.00 x 14.17 ft |
Show all
Instant estimate:
orto view instant estimate
$64,167
lower than listed pricei
High
$1,165,742
Mid
$1,113,833
Low
$1,072,684
Have a home? See what it's worth with an instant estimate
Use our AI-assisted tool to get an instant estimate of your home's value, up-to-date neighbourhood sales data, and tips on how to sell for more.
Outdoor Patio
Visitor Lounge
Outdoor Pool
Included in Maintenance Fees
Garbage Pickup
Gardening
Management
Recreation Facility

1/40
$1,189,000
26 days
4BD
3BA
3 Parking
1,795 sqft
Maint. Fee $428
MLS#: R3136552
Royal Pacific Realty Corp.

1/14
$1,289,000
104 days
4BD
3BA
2 Parking
1,780 sqft
Maint. Fee $632
MLS#: R3104807
LeHomes Realty Premier

1/29
$1,269,900
110 days
4BD
3BA
2 Parking
1,838 sqft
Maint. Fee $635
MLS#: R3103232
Pacific Evergreen Realty Ltd.

1/26
$1,108,888
25 days
3BD
3BA
2 Parking
1,764 sqft
Maint. Fee $400
MLS#: R3136981
RE/MAX Crest Realty
