


Maintenance fees
$640.66
Locker
None
Exposure
-
Possession
-
Price per sqft
$648
Taxes
$2,376.14 (2025)
Outdoor space
Balcony, Patio
Age of building
13 years old
See what's nearby
Description
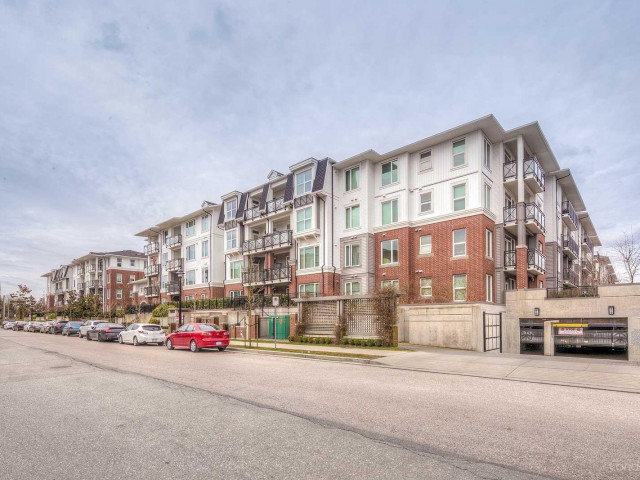
Polygon's original showroom and one of the best units in the community! This beautifully upgraded south-facing 2-bedroom home features a private above-ground patio and a functional layout with bedrooms on opposite sides for maximum privacy. Enjoy air conditioning, 9' ceilings, custom bedroom feature walls, upgraded bathrooms with luxurious designer wallpaper, a mirrored living room feature wall, expansive TV wall, contemporary chandelier, floor-to-ceiling shears, and custom Roman shades. The gourmet kitchen offers stainless steel appliances and granite countertops. Residents enjoy exclusive access to The Mayfair Club, an 8,000 sq. ft. private clubhouse with resort-style amenities. Prime Richmond location close to shopping, dining, parks, and transit. Openhosue Aug 1st (Sat) 2-4 pm
Broker: Royal Pacific Realty Corp.
MLS®#: R3147205
Property details
Neighbourhood:
Parking:
Yes
Parking type:
Detached Garage
Property type:
Condo Apt
Heating type:
Electric,
Style:
Apartment/Condo
Ensuite laundry:
No
MLS Size:
924 sqft
Listed on:
Jul 16, 2026
Show all details
Rooms
| Name | Size | Features |
|---|---|---|
Living Room | 12.42 x 11.83 ft | |
Primary Bedroom | 11.75 x 10.33 ft | |
Bedroom | 8.75 x 12.25 ft |
Show all
Instant estimate:
orto view instant estimate
$9,802
higher than listed pricei
High
$633,859
Mid
$608,802
Low
$589,274
Have a home? See what it's worth with an instant estimate
Use our AI-assisted tool to get an instant estimate of your home's value, up-to-date neighbourhood sales data, and tips on how to sell for more.
Elevator
Outdoor Patio
Outdoor Pool
Included in Maintenance Fees
Cable TV
Heat
Hydro
Water
Garbage Pickup
Gardening
Hot Water
Management

1/23
$625,000
6 days
2BD
2BA
1 Parking
853 sqft
Maint. Fee $421
MLS#: R3151341
RE/MAX Crest Realty

1/27
$625,000
89 days
2BD
2BA
1 Parking
853 sqft
Maint. Fee $421
MLS#: R3121205
Nu Stream Realty Inc.

1/10
$629,000
132 days
2BD
2BA
1 Parking
888 sqft
Maint. Fee $432
MLS#: R3104122
Regent Park Fairchild Realty Inc.

1/29
$599,000
12 days
2BD
2BA
1 Parking
920 sqft
Maint. Fee $641
MLS#: R3149701
Luxmore Realty
