


Maintenance fees
$619.31
Locker
Owned
Exposure
-
Possession
-
Price per sqft
$586
Taxes
$3,014.88 (2025)
Outdoor space
-
Age of building
29 years old
See what's nearby
Description
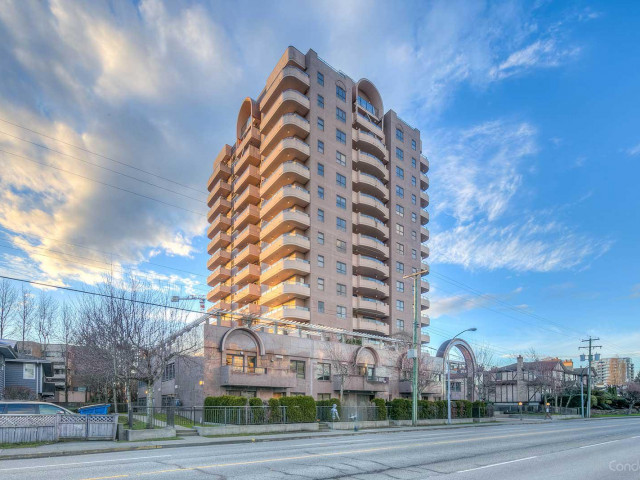
Step into luxury and comfort with this newly renovated 3-bedroom and large den which can be a fourth bedroom, 2-bathroom residence offering over 1,400 sq.ft. of bright, open-concept living space. Perched on the 16th floor, this corner unit captures sweeping city and mountain views, creating the perfect backdrop for everyday living. Retreat to your king-sized primary bedroom complete with a private ensuite, while two additional bedrooms provide flexibility for family, guests, or a home office. Enjoy the convenience of in-suite laundry and two side-by-side parking stalls. Located in the heart of Richmond, The Manhattan places you just minutes from Richmond Centre, SkyTrain, Garden City Park, top-rated schools, and endless dining options.
Broker: Stonehaus Realty Corp.
MLS®#: R3146995
Property details
Neighbourhood:
Parking:
2
Parking type:
Detached Garage
Property type:
Condo Apt
Heating type:
Baseboard,
Style:
Apartment/Condo
Ensuite laundry:
No
MLS Size:
1433 sqft
Listed on:
Jul 16, 2026
Show all details
Rooms
| Name | Size | Features |
|---|---|---|
Foyer | 7.83 x 5.67 ft | |
Dining Room | 11.17 x 9.58 ft | |
Living Room | 16.42 x 11.33 ft |
Show all
Instant estimate:
orto view instant estimate
$36,390
lower than listed pricei
High
$836,684
Mid
$803,610
Low
$777,832
Have a home? See what it's worth with an instant estimate
Use our AI-assisted tool to get an instant estimate of your home's value, up-to-date neighbourhood sales data, and tips on how to sell for more.
Outdoor Patio
Included in Maintenance Fees
Garbage Pickup
Gardening
Management
Recreation Facility

1/20
$799,000
26 days
2BD
2BA
2 Parking
1,229 sqft
Maint. Fee $522
MLS#: R3170593
Royal Pacific Realty Corp.

1/24
$728,000
136 days
2BD
3BA
1 Parking
1,503 sqft
Maint. Fee $818
MLS#: R3134990
RE/MAX Crest Realty

1/36
$899,000
170 days
3BD
2BA
2 Parking
1,254 sqft
Maint. Fee $558
MLS#: R3121338
Multiple Realty Ltd.

1/11
$888,000
730 days
3BD
3BA
0 Parking
1,480 sqft
Maint. Fee $555
MLS#: R2938976
Parallel 49 Realty
