1201 - 6611 Cooney Road, Richmond

1201 - 6611 Cooney Road
+18
3
 bed
2
 bath
2
 parking
968
 sqft
Condo Apt
* This unit size is calculated from condos.ca data
$708,000
For Sale
20 days
 on site
$708,000
* This unit size is calculated from condos.ca data
Click to open the pre-gallery to get the direction
Maintenance fees
$462.12
Locker
Owned
Exposure
-
Possession
-
Price per sqft
$731
Taxes
$2,232.42 (2025)
Outdoor space
-
Age of building
29 years old
See what's nearby
Description
Popular “Manhattan” at Cooney & Cook Road. Incredible value for a Richmond City centre 3 bdrm, 2-bath 968 sf SW corner unit with a large 215 sf covered balcony. 12th floor provides beautiful garden & sunset views. Walk to Richmond Centre Mall, skytrain station in 7 minutes. William Cook Elementary (5 minutes) & MacNeill Secondary catchment. Freshly painted. Recently upgraded building exterior makes it look modern. Granite kitchen countertop, newer wide plank laminated wood flooring. Tiled foyer, kitchen & bath floors. In-suite laundry & storage room. Shows very well & ready to move in. Secured 2-car tandem parking. Lots of visitors parking.
Broker: RE/MAX Westcoast
MLS®#: R3150816
Property details
Parking:
2
Parking type:
Detached Garage
Property type:
Condo Apt
Heating type:
Baseboard,
Style:
Apartment/Condo
Ensuite laundry:
No
MLS Size:
968 sqft
Listed on:
Jul 29, 2026
Show all details
Rooms
NameSizeFeatures
Living Room
12.00 x 13.00 ft
Dining Room
7.00 x 9.00 ft
Kitchen
7.17 x 7.67 ft
Show all
Instant estimate:
orto view instant estimate
$6,024
higher than listed price
i
High
$743,410
Mid
$714,024
Low
$691,120
Have a home? See what it's worth with an instant estimate

Use our AI-assisted tool to get an instant estimate of your home's value, up-to-date neighbourhood sales data, and tips on how to sell for more.

Outdoor Patio

Included in Maintenance Fees

Garbage Pickup
Gardening
Management
Recreation Facility
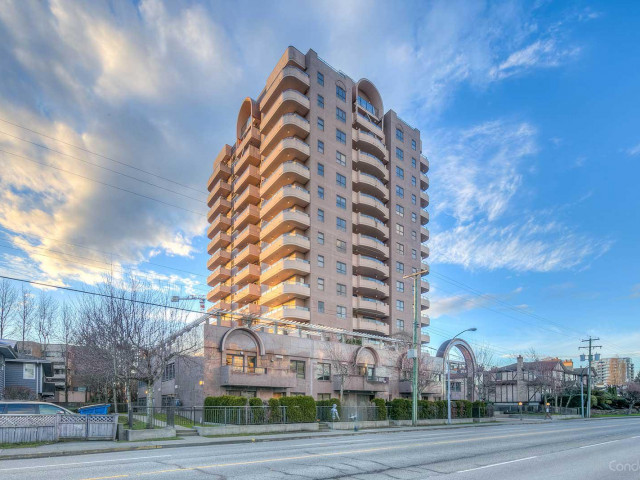
Manhattan Tower

Manhattan Tower

6611 Cooney Rd

For sale 8
|
For rent 0
910 - 6611 Cooney Road
1/15
$656,000
56 days
910 - 6611 Cooney Road
3BD
2BA
1 Parking
924 sqft
MLS#: R3138598
Stonehaus Realty Corp.
56 days
1303 - 6611 Cooney Road
1/11
$645,000
59 days
1303 - 6611 Cooney Road
2BD
2BA
1 Parking
945 sqft
MLS#: R3138046
Stonehaus Realty Corp.
59 days
1106 - 6611 Cooney Road
1/30
$681,388
61 days
1106 - 6611 Cooney Road
2BD
2BA
2 Parking
990 sqft
Maint. Fee $461
MLS#: R3137138
RE/MAX City Realty
61 days
206 - 6611 Eckersley Road
1/13
$670,000
104 days
206 - 6611 Eckersley Road
2BD
2BA
1 Parking
868 sqft
Maint. Fee $490
MLS#: R3118521
RE/MAX 2000 Realty
104 days

About 1201 - 6611 Cooney Road

1201 - 6611 Cooney Road is a Richmond condo for sale. It has been listed at $708000 since July 2026. This condo has 3 beds, 2 bathrooms and is 968 sqft. 1201 - 6611 Cooney Road resides in the Richmond City Centre | Brighouse neighbourhood, and nearby areas include West Cambie, Thompson | Seafair | Blundell, East Cambie and Broadmoor | Shellmont | Gilmore.

Want to dine out? There are plenty of good restaurant choices not too far from 6611 Cooney Rd.Grab your morning coffee at Matcha Cafe Maiko located at 8279 Saba Rd. Groceries can be found at 12 Baskets Nutrition & Health which is not far and you'll find Buswell Dental Centre a short distance away as well. For those days you just want to be indoors, look no further than Richmond Art Gallery to keep you occupied for hours. If you're in the mood for some entertainment, Children's Theatre of Richmond is not far away from Manhattan Tower. If you're an outdoor lover, condo residents of 6611 Cooney Rd are not far from Park and Perla Building Park. Nearby schools include: Cook Community Garden and Garden City Community Park.

For those residents of 6611 Cooney Rd without a car, you can get around quite easily. The closest transit stop is a Bus Stop (Westbound Cook Rd @ Cooney Rd) and is only steps away connecting you to Richmond's public transit service. It also has route Five Road/cambie, and route Brighouse/ironwood/riverport nearby.

mls reciprocity

Disclaimer: This representation is based in whole or in part on data generated by the Chilliwack & District Real Estate Board, Fraser Valley Real Estate Board or Greater Vancouver REALTORS® which assumes no responsibility for its accuracy. MLS®, REALTOR® and the associated logos are trademarks of The Canadian Real Estate Association.
