


Maintenance fees
$431.07
Locker
None
Exposure
-
Possession
-
Price per sqft
$778
Taxes
$3,442.86 (2025)
Outdoor space
-
Age of building
28 years old
See what's nearby
Description
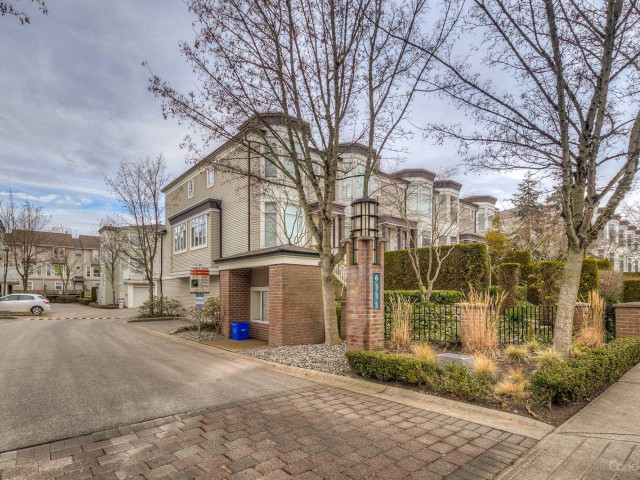
Prime Location in Terra Nova community. With a private garden front yard, this quiet inside unit offers 3bed and 2bath and W&D on the upper level, plus 4th bedroom or office on the main floor, with an option to add a 5th bedroom from tandem garage. The main boasts 9-foot ceilings, large arched windows, and abundant natural light. Recent upgrades include new flooring, fresh paint, new refrigerator & dishwasher, and newer stove and hot water tank, making it move-in ready. Well-managed complex with major upgrades completed, including roof, fencing, balconies, and exterior painting and more. Enjoy resort-style amenities such as outdoor pool, gym, and clubhouse. Steps to Terra Nova Shopping Centre, Parks, Dyke, Golf course, and transit. Excellent school catchment. Open House: July 4th 2-4pm
Broker: Laboutique Realty
MLS®#: R3135967
Property details
Neighbourhood:
Parking:
2
Parking type:
Other
Property type:
Townhouse
Heating type:
Forced Air
Style:
Townhouse
Ensuite laundry:
No
MLS Size:
1270 sqft
Listed on:
Jun 15, 2026
Show all details
Rooms
| Name | Size | Features |
|---|---|---|
Living Room | 11.25 x 14.33 ft | |
Kitchen | 10.00 x 8.33 ft | |
Dining Room | 8.25 x 12.33 ft |
Show all
Instant estimate:
orto view instant estimate
$21,828
lower than listed pricei
High
$1,011,199
Mid
$966,172
Low
$930,477
Have a home? See what it's worth with an instant estimate
Use our AI-assisted tool to get an instant estimate of your home's value, up-to-date neighbourhood sales data, and tips on how to sell for more.
Outdoor Pool
Included in Maintenance Fees
Garbage Pickup
Gardening
Management
Recreation Facility

1/11
$928,000
17 days
3BD
2BA
2 Parking
1,312 sqft
Maint. Fee $374
MLS#: R3137487
Royal Pacific Realty Corp.

1/16
$869,000
54 days
3BD
2BA
2 Parking
1,384 sqft
Maint. Fee $436
MLS#: R3122852
Interlink Realty

1/37
$949,800
115 days
3BD
2BA
3 Parking
1,325 sqft
Maint. Fee $503
MLS#: R3099373
RE/MAX Westcoast

1/30
$989,000
19 days
3BD
2BA
2 Parking
1,135 sqft
Maint. Fee $321
MLS#: R3136536
RE/MAX Westcoast
