


Maintenance fees
$307.10
Locker
None
Exposure
-
Possession
-
Price per sqft
$819
Taxes
$3,394.94 (2025)
Outdoor space
-
Age of building
11 years old
See what's nearby
Description
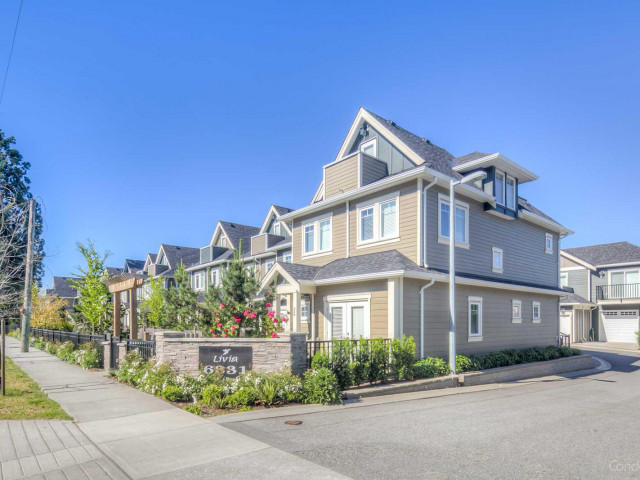
Beautiful corner unit Townhome with 3 bedrooms + 2.5 bathrooms. This quiet, bright, and spacious home offers an open-concept layout with a modern kitchen, quartz countertops, sleek contemporary cabinetry, and in-floor radiant heating throughout. Enjoy the efficiency of a tankless boiler and the comfort of generous outdoor spaces, including a large sundeck and patio-perfect for summer BBQs with family & friends. Low strata fees add to the value. Ideally situated in one of Richmond's most family-friendly neighbourhoods, located just minutes from transit, shopping, restaurants, parks, and within walking distance to Elementary (French imms available) & Secondary Schools. Located on the quiet side of the complex, not facing No.4 Rd. 1 garage + 1 open. No pets allowed during the open house.
Broker: RE/MAX Real Estate Services
MLS®#: R3107761
Open House Times
Saturday, Aug 22nd
2:00pm - 4:00pm
Property details
Neighbourhood:
Parking:
2
Parking type:
Detached Garage
Property type:
Townhouse
Heating type:
Natural Ga
Style:
Townhouse
Ensuite laundry:
No
MLS Size:
1157 sqft
Listed on:
Apr 7, 2026
Show all details
Rooms
| Name | Size | Features |
|---|---|---|
Living Room | 16.08 x 10.75 ft | |
Dining Room | 6.75 x 10.75 ft | |
Kitchen | 9.92 x 10.75 ft |
Show all
Instant estimate:
orto view instant estimate
$7,648
lower than listed pricei
High
$984,176
Mid
$940,352
Low
$905,611
Have a home? See what it's worth with an instant estimate
Use our AI-assisted tool to get an instant estimate of your home's value, up-to-date neighbourhood sales data, and tips on how to sell for more.
Included in Maintenance Fees
Garbage Pickup
Gardening
Management

1/30
$949,900
25 days
4BD
3BA
1 Parking
1,267 sqft
Maint. Fee $430
MLS#: R3150296
RE/MAX City Realty

1/20
$920,000
7 days
3BD
3BA
2 Parking
1,199 sqft
Maint. Fee $376
MLS#: R3155830
Saba Realty Ltd.

1/14
$999,000
10 days
3BD
3BA
2 Parking
1,230 sqft
Maint. Fee $379
MLS#: R3154841
Royal Pacific Realty Corp.

1/32
$999,999
122 days
3BD
2BA
1 Parking
1,039 sqft
Maint. Fee $363
MLS#: R3114269
One Percent Realty Ltd.
