


Maintenance fees
$633.65
Locker
Owned
Exposure
-
Possession
-
Price per sqft
$871
Taxes
$3,695.14 (2025)
Outdoor space
-
Age of building
22 years old
See what's nearby
Description
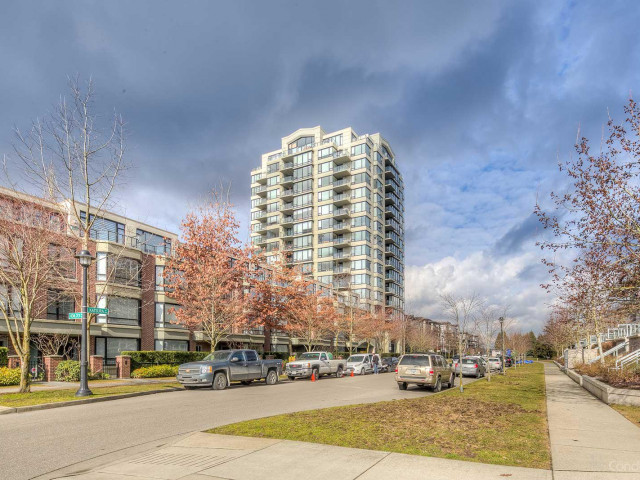
PREMIUM PENTHOUSE LIVING at its Finest! Built by Cressey, this Southwest Facing 2 bedroom & den, 2 bathroom, 1251 sq ft Penthouse at Hamptons Park is impressive! Fully renovated from top to bottom, new A/C heating & cooling units, new hardwood flooring, new automatic blinds, new Kitchen & bathroom, light fixtures & custom millwork. PREMIUM 180 DEGREE UNOBSTRUCTED views, almost 14’ ceilings & over 300 sq ft of patio space on 2 balconies, this home is grand & perfect for entertaining. PREMIUM Clubhouse amenities with an indoor pool, gym, recreation room & comes with 2 parking & 1 storage locker. Central to: Anderson Elementary (2 min away), MacNeill Secondary (4 min away), Richmond Center (4 min away), Brighouse Skytrain (4 min away), Price Mart (4 min away). Open House, Sat Nov 21st, 2-4pm
Broker: eXp Realty
MLS®#: R3184487
Open House Times
Saturday, Nov 21st
2:00pm - 4:00pm
Property details
Neighbourhood:
Parking:
2
Parking type:
Detached Garage
Property type:
Condo Apt
Heating type:
Electric,
Style:
Apartment/Condo
Ensuite laundry:
No
MLS Size:
1251 sqft
Listed on:
Nov 17, 2026
Show all details
Rooms
| Name | Size | Features |
|---|---|---|
Foyer | 15.58 x 3.92 ft | |
Living Room | 15.42 x 9.75 ft | |
Dining Room | 15.42 x 11.00 ft |
Show all
Instant estimate:
orto view instant estimate
$3,421
lower than listed pricei
High
$1,131,299
Mid
$1,086,579
Low
$1,051,724
Have a home? See what it's worth with an instant estimate
Use our AI-assisted tool to get an instant estimate of your home's value, up-to-date neighbourhood sales data, and tips on how to sell for more.
Guest Suites
Outdoor Patio
Indoor Pool
Included in Maintenance Fees
Water
Heat
Garbage Pickup
Gardening
Hot Water
Management
Recreation Facility

1/22
$1,120,000
53 days
2BD
2BA
2 Parking
1,186 sqft
Maint. Fee $638
MLS#: R3169605
Royal Pacific Realty Corp.

1/34
$928,000
12 days
3BD
2BA
1 Parking
1,114 sqft
Maint. Fee $708
MLS#: R3181785
Macdonald Realty

1/39
$998,800
14 days
2BD
2BA
1 Parking
1,085 sqft
Maint. Fee $738
MLS#: R3180935
eXp Realty

1/2
$1,099,800
101 days
2BD
2BA
1 Parking
1,155 sqft
Maint. Fee $820
MLS#: R3153983
Sutton Group Seafair Realty
