


Maintenance fees
$469.77
Locker
Owned
Exposure
-
Possession
-
Price per sqft
$806
Taxes
$2,328.24 (2025)
Outdoor space
-
Age of building
21 years old
See what's nearby
Description
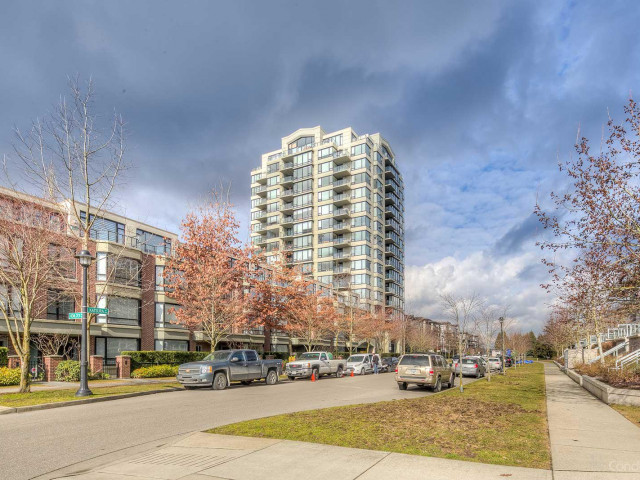
Bright & beautifully kept, this 2 bed 2 bath corner home at Hampton Park offers unobstructed northwest views across the city and mountains. Barely lived in and in like new condition, the home features a spacious and functional layout with plenty of natural light, custom curtains, bug screens and a private balcony to enjoy the panoramic outlook. Built by Cressey, Hampton Park offers beautiful outdoor gardens, pool, hot tub, sauna, steam room, gym, lounge, guest suite, outdoor BBQ and dining area. Everyday living is easy here with Garden City Park, shopping, restaurants and transit nearby. Richmond Centre, Lansdowne Centre and the Canada Line are just minutes away, offering a convenient lifestyle. Anderson Elementary and MacNeill Secondary catchment. Furniture can be included with the home.
Broker: Oakwyn Realty Ltd.
MLS®#: R3157330
Property details
Neighbourhood:
Parking:
Yes
Parking type:
Detached Garage
Property type:
Condo Apt
Heating type:
Baseboard
Style:
Apartment/Condo
Ensuite laundry:
No
MLS Size:
869 sqft
Listed on:
Aug 19, 2026
Show all details
Rooms
| Name | Size | Features |
|---|---|---|
Foyer | 4.08 x 8.25 ft | |
Dining Room | 10.00 x 10.92 ft | |
Living Room | 9.33 x 12.33 ft |
Show all
Instant estimate:
orto view instant estimate
$11,574
lower than listed pricei
High
$716,760
Mid
$688,426
Low
$666,343
Have a home? See what it's worth with an instant estimate
Use our AI-assisted tool to get an instant estimate of your home's value, up-to-date neighbourhood sales data, and tips on how to sell for more.
Guest Suites
Outdoor Patio
Indoor Pool
Included in Maintenance Fees
Water
Heat
Garbage Pickup
Gardening
Hot Water
Management
Recreation Facility

1/36
$758,000
33 days
2BD
2BA
1 Parking
955 sqft
Maint. Fee $511
MLS#: R3153598
RE/MAX City Realty

1/36
$698,000
92 days
2BD
2BA
1 Parking
896 sqft
Maint. Fee $525
MLS#: R3133444
RE/MAX Crest Realty

1/27
$699,000
7 days
2BD
2BA
1 Parking
936 sqft
Maint. Fee $576
MLS#: R3160416
Royal Pacific Realty (Kingsway) Ltd.

1/23
$649,000
123 days
2BD
2BA
1 Parking
949 sqft
Maint. Fee $471
MLS#: R3121634
Nu Stream Realty Inc.
