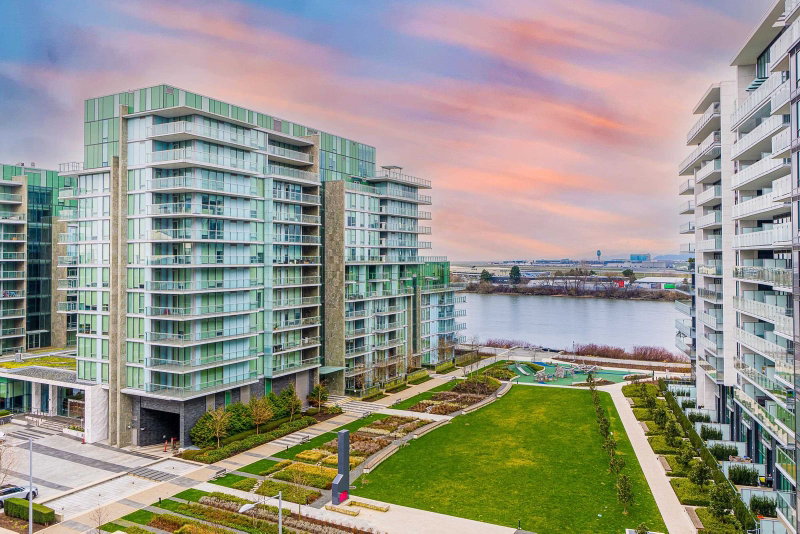
1106 - 6633 Pearson Way, Richmond

1106 - 6633 Pearson Way
+32
2
 bed
2
 bath
1
 parking
1017
 sqft
Condo Apt
* This unit size is calculated from condos.ca data
$1,199,000
For Sale
81 days
 on site
$1,199,000
* This unit size is calculated from condos.ca data
Click to open the pre-gallery to get the direction
Maintenance fees
$965.60
Locker
Owned
Exposure
-
Possession
-
Price per sqft
$1,179
Taxes
$3,913.45 (2026)
Outdoor space
-
Age of building
8 years old
See what's nearby
Description
Welcome to 2 River Green, Richmond’s most prestigious waterfront community, where world class design meets resort-style living. This top floor 2-bed, 2-bath home features a thoughtful open-concept layout, 9-ft high ceilings and expansive floor-to-ceiling windows overlooking ocean, river and mountain views. The gourmet kitchen offers high-end finishes such as Miele appliances, Italian cabinetry and a Sub-Zero fridge. Residents enjoy exclusive access to 5-star amenities, including fitness centre, indoor pool, sauna/steam rooms, 24-hour concierge, private theatre and beautifully landscaped courtyards. Convenient and family-friendly location, steps to shops, restaurants, Dyke, Olympic Oval and more!
Broker: Royal Pacific Realty Corp.
MLS®#: R3156816
Property details
Parking:
Yes
Parking type:
Detached Garage
Property type:
Condo Apt
Heating type:
Forced Air
Style:
Apartment/Condo
Ensuite laundry:
No
MLS Size:
1017 sqft
Listed on:
Aug 18, 2026
Show all details
Rooms
NameSizeFeatures
Living Room
10.67 x 12.25 ft
Dining Room
9.33 x 12.25 ft
Kitchen
9.75 x 15.92 ft
Show all
Instant estimate:
orto view instant estimate
$76,327
lower than listed price
i
High
$1,168,878
Mid
$1,122,673
Low
$1,086,660
Have a home? See what it's worth with an instant estimate

Use our AI-assisted tool to get an instant estimate of your home's value, up-to-date neighbourhood sales data, and tips on how to sell for more.

Included in Maintenance Fees

Water
Jade Collection at 2 River Green

Jade Collection at 2 River Green

5111 Hollybridge Way

For sale 14
|
For rent 1
706 - 6688 Pearson Way
1/40
$1,188,000
64 days
706 - 6688 Pearson Way
2BD
2BA
1 Parking
1,020 sqft
Maint. Fee $849
MLS#: R3161484
Laboutique Realty
64 days
604 - 6622 Pearson Way
1/33
$1,128,000
60 days
604 - 6622 Pearson Way
2BD
2BA
1 Parking
1,040 sqft
Maint. Fee $953
MLS#: R3162192
RE/MAX Crest Realty
60 days
406 - 6833 Pearson Way
1/30
$1,098,000
10 days
406 - 6833 Pearson Way
2BD
2BA
2 Parking
869 sqft
Maint. Fee $741
MLS#: R3179218
Macdonald Realty Westmar
10 days
701 - 6855 Pearson Way
1/19
$1,139,000
11 days
701 - 6855 Pearson Way
2BD
2BA
1 Parking
986 sqft
Maint. Fee $842
MLS#: R3178004
Nu Stream Realty Inc.

11 days

About 1106 - 6633 Pearson Way

1106 - 6633 Pearson Way is a Richmond condo for sale. It was listed at $1199000 in August 2026 and has 2 beds and 2 bathrooms. 1106 - 6633 Pearson Way resides in the Richmond City Centre | Brighouse neighbourhood, and nearby areas include West Cambie, Thompson | Seafair | Blundell, Marpole and Bridgeport.

There are a lot of great restaurants around 5111 Hollybridge Way. If you can't start your day without caffeine fear not, your nearby choices include Yummy Deli & Coffee. Groceries can be found at T&T Supermarket which is not far and you'll find Sun Fung & Wong DRS not far as well. If you're in the mood for some entertainment, Richmond Gateway Theatre is not far away from 5111 Hollybridge Way. If you're an outdoor lover, condo residents of 5111 Hollybridge Way are a short distance away from Park and Larry Berg Flight Path Park.

For those residents of 5111 Hollybridge Way without a car, you can get around rather easily. The closest transit stop is a Bus Stop (River Rd / Hollybridge Way Westbound) and is not far connecting you to Richmond's public transit service. It also has route Richmond Oval / Brighouse Station nearby.

mls reciprocity

Disclaimer: This representation is based in whole or in part on data generated by the Chilliwack & District Real Estate Board, Fraser Valley Real Estate Board or Greater Vancouver REALTORS® which assumes no responsibility for its accuracy. MLS®, REALTOR® and the associated logos are trademarks of The Canadian Real Estate Association.