


Maintenance fees
$388.76
Locker
Owned
Exposure
-
Possession
-
Price per sqft
$763
Taxes
$1,874.73 (2025)
Outdoor space
-
Age of building
22 years old
See what's nearby
Description
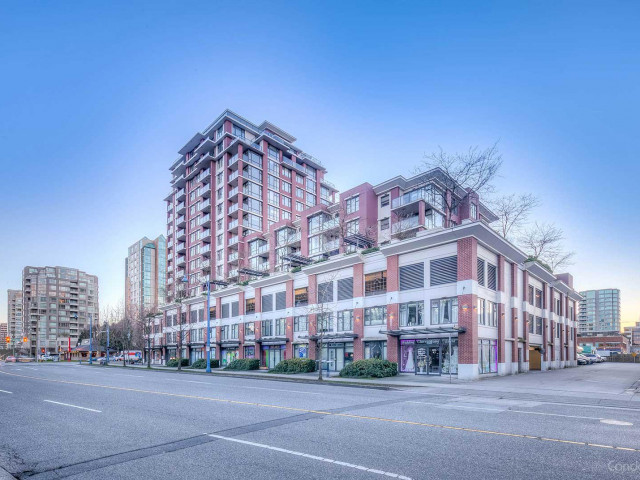
Welcome to The Jade, a premier high-rise bldg nestled in the absolute heart of central Richmond. This bright & exceptionally well-maintained home feats a funct'l 1bed layout + DEN that easily converts into a 2nd bedroom. The open-concept interior is highlighted by a gourmet kitchen boasting granite countertops, & seamless laminate flooring throughout. Step outside to your private West-facing balcony to soak in breathtaking unobstructed city. Residents enjoy access to prem. well-managed resort-style amenities, such as a gym, a recreation/party rm, & a serene rooftop garden. Just steps away fr the Canada Line station, Richmond Centre, Lansdowne Mall, PriceSmart, & the Public Market. Schl catchment: Cook Elem & MacNeill 2ndary. OH Sat & Sun | Jul 25th & 26th | 2-4pm "BY APPOINTMENT ONLY"
Broker: Dracco Pacific Realty
MLS®#: R3135790
Open House Times
Sunday, Jul 26th
2:00pm - 4:00pm
Property details
Neighbourhood:
Parking:
Yes
Parking type:
Detached Garage
Property type:
Condo Apt
Heating type:
Baseboard
Style:
Apartment/Condo
Ensuite laundry:
No
MLS Size:
692 sqft
Listed on:
Jun 15, 2026
Show all details
Rooms
| Name | Size | Features |
|---|---|---|
Living Room | 10.58 x 10.92 ft | |
Dining Room | 6.75 x 10.92 ft | |
Kitchen | 8.83 x 10.92 ft |
Show all
Instant estimate:
orto view instant estimate
$22,692
lower than listed pricei
High
$526,105
Mid
$505,308
Low
$489,099
Have a home? See what it's worth with an instant estimate
Use our AI-assisted tool to get an instant estimate of your home's value, up-to-date neighbourhood sales data, and tips on how to sell for more.
Included in Maintenance Fees
Water
Heat
Garbage Pickup
Gardening
Hot Water
Management
Recreation Facility

1/26
$499,000
5 days
1BD
1BA
1 Parking
750 sqft
Maint. Fee $403
MLS#: R3147779
RE/MAX Westcoast

1/27
$529,000
66 days
1BD
1BA
1 Parking
596 sqft
Maint. Fee $317
MLS#: R3126089
RE/MAX Westcoast

1/26
$499,800
12 days
1BD
1BA
1 Parking
620 sqft
Maint. Fee $465
MLS#: R3144951
RE/MAX Westcoast

1/11
$465,000
79 days
1BD
1BA
1 Parking
606 sqft
Maint. Fee $299
MLS#: R3121157
LeHomes Realty Premier
