


Maintenance fees
$409.78
Locker
None
Exposure
-
Possession
-
Price per sqft
$700
Taxes
$3,621.69 (2025)
Outdoor space
-
Age of building
18 years old
See what's nearby
Description
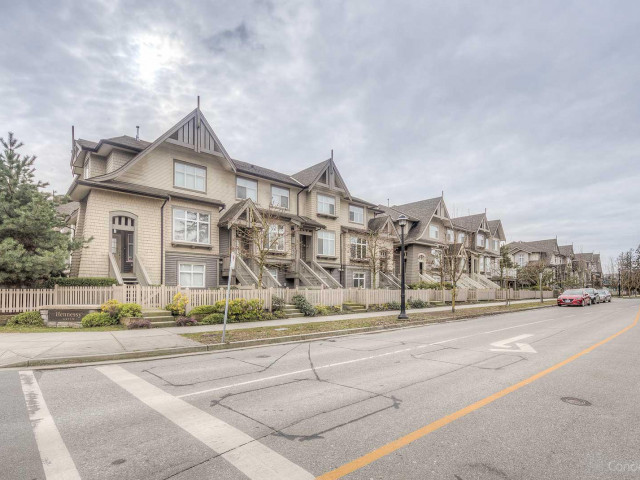
A well-maintained town house within the Hennessy Green by Polygon, the premises comprise 3 bedrooms and a study, with a desirable north–south orientation. The unit features approximately 9' ceilings, a spacious and functional interior layout, a good size balcony. The home is equipped with an air conditioning system. The living area is generously proportioned, the kitchen is fitted with extensive cabinetry offering ample storage. Residents also have access to a multi-purpose clubhouse with shared amenities. The property is conveniently located within a short walking distance to Walmart, various retail outlets and restaurants. easy to show.
Broker: Selmak Realty Limited
MLS®#: R3149688
Property details
Neighbourhood:
Parking:
Yes
Parking type:
Detached Garage
Property type:
Townhouse
Heating type:
Forced Air
Style:
Townhouse
Ensuite laundry:
No
MLS Size:
1500 sqft
Listed on:
Jul 24, 2026
Show all details
Rooms
| Name | Size | Features |
|---|---|---|
Living Room | 11.25 x 15.00 ft | |
Dining Room | 11.42 x 15.00 ft | |
Kitchen | 14.00 x 15.00 ft |
Show all
Instant estimate:
orto view instant estimate
$49,645
lower than listed pricei
High
$1,046,975
Mid
$1,000,355
Low
$963,398
Have a home? See what it's worth with an instant estimate
Use our AI-assisted tool to get an instant estimate of your home's value, up-to-date neighbourhood sales data, and tips on how to sell for more.
Rec Room
Visitor Lounge
Included in Maintenance Fees
Water
Gardening
Management

1/38
$1,099,000
145 days
3BD
3BA
1 Parking
1,606 sqft
Maint. Fee $407
MLS#: R3118111
LeHomes Realty Premier

1/35
$999,000
33 days
4BD
3BA
1 Parking
1,407 sqft
Maint. Fee $369
MLS#: R3157694
Royal Pacific Realty Corp.

1/20
$1,129,000
98 days
3BD
3BA
1 Parking
1,381 sqft
Maint. Fee $332
MLS#: R3136781
Royal Pacific Realty Corp.

1/16
$1,050,000
322 days
3BD
2BA
2 Parking
1,355 sqft
Maint. Fee $307
MLS#: R3064867
Macdonald Realty
