


Maintenance fees
$706.86
Locker
None
Exposure
-
Possession
-
Price per sqft
$729
Taxes
$4,091.17 (2025)
Outdoor space
Balcony, Patio
Age of building
23 years old
See what's nearby
Description
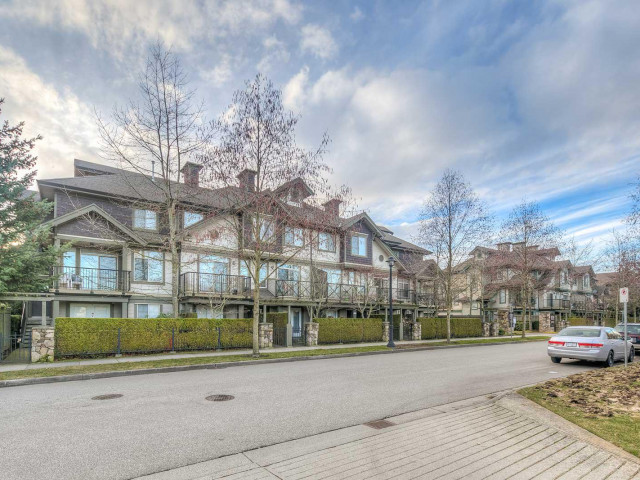
This totally renovated 3 bed + den + rec rm T/H has 2.5 baths & SxS dble garage. Bright corner unit offers 1,602 sf living area w/large windows, 9’ ceilings on main & 2 large decks facing North & South. Fully renovated w/white oak engineered hardwood flrs, imported Italian & Japanese tiles w/Ceasarstone counters. All baths fully tiled fr flr to ceiling w/floating vanities, in flr heating. The kitchen offers custom Oak cabinets w/recessed lighting, integrated Fisher-Paykel appliances & LG Wash Tower laundry system. The Den, Rec Rm/Laundry offers a huge 2 rm work space w/separate entry ideal for your home office. Other feats incl, BI vacuum, heated towel warmer, custom fl vents, designer light fixtures, and Smart home light switches. Over $100,000 in renos.
Broker: eXp Realty
MLS®#: R3174379
Property details
Neighbourhood:
Parking:
4
Parking type:
Detached Garage
Property type:
Condo Townhouse
Heating type:
Forced Air
Style:
Townhouse
Ensuite laundry:
No
MLS Size:
1602 sqft
Listed on:
Oct 10, 2026
Show all details
Rooms
| Name | Size | Features |
|---|---|---|
Living Room | 11.17 x 13.75 ft | |
Kitchen | 9.17 x 13.83 ft | |
Dining Room | 7.58 x 10.00 ft |
Show all
Instant estimate:
orto view instant estimate
$44,661
lower than listed pricei
High
$1,175,691
Mid
$1,123,339
Low
$1,081,838
Have a home? See what it's worth with an instant estimate
Use our AI-assisted tool to get an instant estimate of your home's value, up-to-date neighbourhood sales data, and tips on how to sell for more.
Included in Maintenance Fees
Garbage Pickup
Gardening
Management
Recreation Facility
Water

1/23
$1,038,000
15 days
3BD
3BA
2 Parking
1,398 sqft
Maint. Fee $449
MLS#: R3175782
Regent Park Fairchild Realty Inc.

1/32
$1,189,000
149 days
4BD
3BA
2 Parking
1,641 sqft
Maint. Fee $450
MLS#: R3131626
Luxmore Realty

1/38
$1,130,000
50 days
4BD
3BA
2 Parking
1,620 sqft
Maint. Fee $423
MLS#: R3162151
Panda Luxury Homes

1/18
$1,238,000
29 days
3BD
3BA
2 Parking
1,403 sqft
Maint. Fee $511
MLS#: R3171322
RE/MAX Crest Realty
