1402 - 7760 Granville Avenue, Richmond

1402 - 7760 Granville Avenue
+37
3
 bed
3
 bath
2
 parking
1574
 sqft
Condo Apt
* This unit size is calculated from condos.ca data
$998,000
For Sale
8 hours
 on site
$998,000
* This unit size is calculated from condos.ca data
Click to open the pre-gallery to get the direction
Maintenance fees
$667.81
Locker
None
Exposure
-
Possession
-
Price per sqft
$634
Taxes
$3,810.12 (2025)
Outdoor space
Balcony, Patio
Age of building
29 years old
See what's nearby
Description
VIEW! VIEW! VIEW! MORE SUNSHINE! Rare southeast corner 2-level penthouse on 14th and 15th floor with unobstructed panoramic views of Mt. Baker and city skyline! Offering over 1,500 sqft, lot of SUNSHINE and spacious home features 3 bedrooms, 2.5 bathrooms, and 3 private balconies to fully enjoy the breathtaking scenery. Fully renovated in 2020 — move-in ready! Well-maintained building with major updates including repiping and exterior painting. Amenities: sauna, gym, meeting room, table tennis room, and sky garden.Prime central location steps to Richmond Secondary School, Richmond centre, Minoru Centre for Active Living and Richmond Public Library. Rarely available — don’t miss this exceptional opportunity!
Broker: RE/MAX Westcoast
MLS®#: R3163228
Property details
Parking:
2
Parking type:
Detached Garage
Property type:
Condo Apt
Heating type:
Electric
Style:
Apartment/Condo
Ensuite laundry:
No
MLS Size:
1574 sqft
Listed on:
Sep 9, 2026
Show all details
Rooms
NameSizeFeatures
Living Room
15.08 x 10.75 ft
Dining Room
8.25 x 11.00 ft
Kitchen
9.92 x 10.00 ft
Show all
Instant estimate:
orto view instant estimate
$8,180
lower than listed price
i
High
$1,030,557
Mid
$989,820
Low
$958,069
Have a home? See what it's worth with an instant estimate

Use our AI-assisted tool to get an instant estimate of your home's value, up-to-date neighbourhood sales data, and tips on how to sell for more.

Elevator
Outdoor Patio

Included in Maintenance Fees

Garbage Pickup
Gardening
Hot Water
Management
Recreation Facility
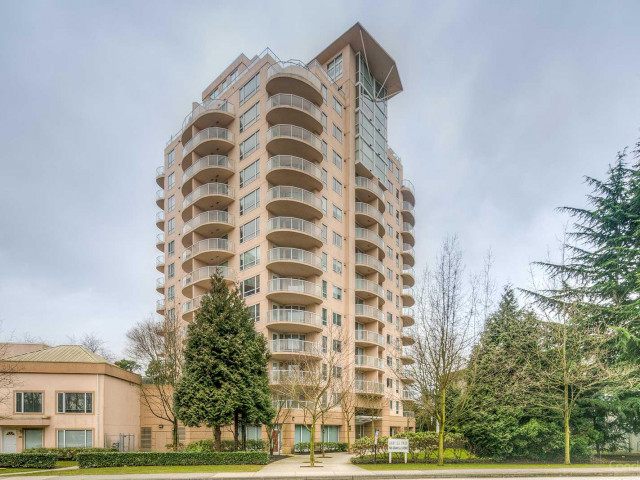
Golden Leaf Towers

Golden Leaf Towers

7680 Granville Ave

For sale 2
|
For rent 0
205 - 7660 Minoru Boulevard
1/40
$898,800
22 days
205 - 7660 Minoru Boulevard
2BD
2BA
2 Parking
1,507 sqft
Maint. Fee $645
MLS#: R3156789
RE/MAX Westcoast
22 days
370 - 8333 JONES ROAD
1/11
$888,000
684 days
370 - 8333 JONES ROAD
3BD
3BA
0 Parking
1,480 sqft
Maint. Fee $555
MLS#: R2938976
Parallel 49 Realty
684 days
1503 - 6191 Buswell Street
1/38
$950,000
170 days
1503 - 6191 Buswell Street
3BD
3BA
2 Parking
1,501 sqft
Maint. Fee $729
MLS#: R3102277
Saba Realty Ltd.
170 days
903 - 5933 Cooney Road
1/28
$975,000
127 days
903 - 5933 Cooney Road
3BD
3BA
2 Parking
1,546 sqft
Maint. Fee $875
MLS#: R3119894
Pacific Evergreen Realty Ltd.

127 days

About 1402 - 7760 Granville Avenue

1402 - 7760 Granville Avenue is a Richmond condo for sale. It was listed at $998000 in September 2026 and has 3 beds and 3 bathrooms. 1402 - 7760 Granville Avenue, Richmond is situated in City Centre | Brighouse, with nearby neighbourhoods in Thompson | Seafair | Blundell, West Cambie, Broadmoor | Shellmont | Gilmore and East Cambie.

There are a lot of great restaurants around 7680 Granville Ave. If you can't start your day without caffeine fear not, your nearby choices include Tim Hortons. Groceries can be found at GNC which is a 4-minute walk and you'll find Ultima Medical Clinic a 3-minute walk as well. Entertainment around Golden Leaf Towers is easy to come by, with Richmond Gateway Theatre and Children's Theatre of Richmond only a 7 minute walk. For nearby green space, Venturi Park Playground and Brighouse Park could be good to get out of your condo and catch some fresh air or to take your dog for a walk. As for close-by schools, General Currie Neighbourhood School Park is a 7-minute walk from 7680 Granville Ave.

Living in this City Centre | Brighouse condo is easy. There is also Eastbound Granville Ave @ Moffatt Rd Bus Stop, only steps away, with route Richmond Brighouse Station/steveston nearby.

mls reciprocity

Disclaimer: This representation is based in whole or in part on data generated by the Chilliwack & District Real Estate Board, Fraser Valley Real Estate Board or Greater Vancouver REALTORS® which assumes no responsibility for its accuracy. MLS®, REALTOR® and the associated logos are trademarks of The Canadian Real Estate Association.