


Maintenance fees
$667.81
Locker
None
Exposure
-
Possession
-
Price per sqft
$635
Taxes
$3,810.12 (2025)
Outdoor space
Balcony, Patio
Age of building
29 years old
See what's nearby
Description
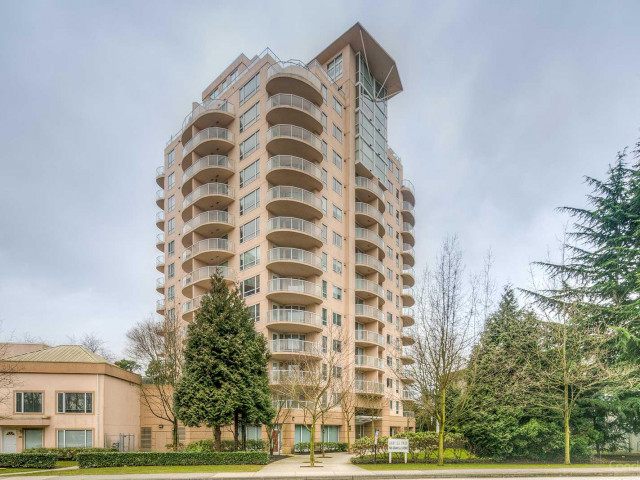
VIEW! VIEW! VIEW! MORE SUNSHINE! Rare southeast corner 2-level penthouse on 14th and 15th floor with unobstructed panoramic views of Mt. Baker and city skyline! Offering over 1,500 sqft, lot of SUNSHINE and spacious home features 3 bedrooms, 2.5 bathrooms, and 3 private balconies to fully enjoy the breathtaking scenery. Fully renovated in 2020 — move-in ready! Well-maintained building with major updates including repiping and exterior painting. Amenities: sauna, gym, meeting room, table tennis room, and sky garden.Prime central location steps to Richmond Secondary School, Richmond centre, Minoru Centre for Active Living and Richmond Public Library. Rarely available — don’t miss this exceptional opportunity!Open house: Open house 1:30pm -2:30pm, SAT August 1
Broker: RE/MAX Westcoast
MLS®#: R3110619
Property details
Neighbourhood:
Parking:
2
Parking type:
Detached Garage
Property type:
Condo Apt
Heating type:
Electric
Style:
Apartment/Condo
Ensuite laundry:
No
MLS Size:
1574 sqft
Listed on:
Apr 13, 2026
Show all details
Rooms
| Name | Size | Features |
|---|---|---|
Living Room | 15.08 x 10.75 ft | |
Dining Room | 8.25 x 11.00 ft | |
Kitchen | 9.92 x 10.00 ft |
Show all
Instant estimate:
orto view instant estimate
$9,512
higher than listed pricei
High
$1,051,059
Mid
$1,009,511
Low
$977,129
Have a home? See what it's worth with an instant estimate
Use our AI-assisted tool to get an instant estimate of your home's value, up-to-date neighbourhood sales data, and tips on how to sell for more.
Elevator
Outdoor Patio
Included in Maintenance Fees
Garbage Pickup
Gardening
Hot Water
Management
Recreation Facility

1/26
$879,800
47 days
2BD
2BA
2 Parking
1,707 sqft
Maint. Fee $693
MLS#: R3136046
RE/MAX Westcoast

1/11
$888,000
645 days
3BD
3BA
0 Parking
1,480 sqft
Maint. Fee $555
MLS#: R2938976
Parallel 49 Realty

1/33
$958,000
68 days
3BD
3BA
2 Parking
1,386 sqft
Maint. Fee $597
MLS#: R3127790
Nu Stream Realty Inc.

1/38
$950,000
131 days
3BD
3BA
2 Parking
1,501 sqft
Maint. Fee $729
MLS#: R3102277
Saba Realty Ltd.
