


Maintenance fees
$392.19
Locker
None
Exposure
-
Possession
-
Price per sqft
$598
Taxes
$3,343.84 (2025)
Outdoor space
Balcony, Patio
Age of building
33 years old
See what's nearby
Description
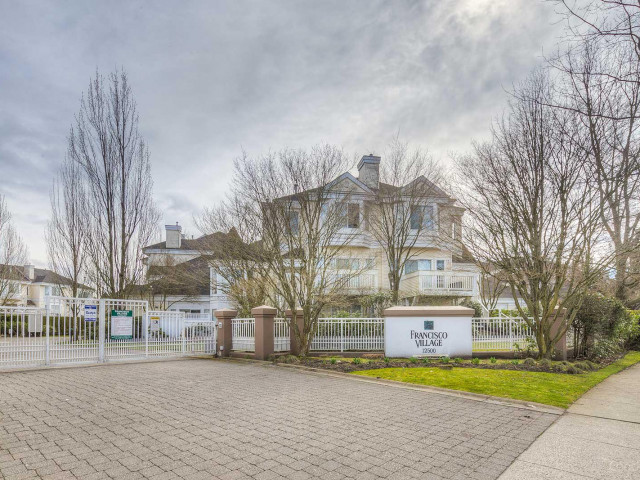
Francisco Village-- Rare corner unit executive townhouse in an exclusive gated community! This bright and spacious 3-level home with a basement bedroom suite offers an exceptional family-friendly layout. The upper level features 3 generous bedrooms and 2 full bathrooms, while the main floor boasts soaring ceilings, an open-concept living and dining area, and a bright kitchen with direct access to a private balcony-perfect for entertaining. The lower level includes a bedroom suite, ideal for extended family, guests, or a home office. Enjoy the convenience of a double side-by-side garage with ample storage. Located in a secure, family-oriented neighbourhood close to excellent schools, parks, transit, and shopping.
Broker: Royal Pacific Realty Corp.
MLS®#: R3152822
Property details
Neighbourhood:
Parking:
2
Parking type:
Detached Garage
Property type:
Townhouse
Heating type:
Electric,
Style:
Townhouse
Ensuite laundry:
No
MLS Size:
1620 sqft
Listed on:
Aug 5, 2026
Show all details
Rooms
| Name | Size | Features |
|---|---|---|
Living Room | 11.00 x 15.00 ft | |
Kitchen | 9.00 x 10.00 ft | |
Dining Room | 10.00 x 19.00 ft |
Show all
Instant estimate:
orto view instant estimate
$38,459
lower than listed pricei
High
$972,861
Mid
$929,541
Low
$895,200
Have a home? See what it's worth with an instant estimate
Use our AI-assisted tool to get an instant estimate of your home's value, up-to-date neighbourhood sales data, and tips on how to sell for more.
Outdoor Pool
Included in Maintenance Fees
Garbage Pickup
Gardening
Management
Recreation Facility

1/18
$999,000
17 days
3BD
3BA
2 Parking
1,470 sqft
Maint. Fee $409
MLS#: R3167200
Macdonald Realty Westmar

1/40
$968,000
20 days
3BD
3BA
2 Parking
1,498 sqft
Maint. Fee $392
MLS#: R3165884
Latitude Realty Inc.

1/11
$918,000
56 days
3BD
3BA
2 Parking
1,463 sqft
Maint. Fee $408
MLS#: R3154158
Sutton Group - 1st West Realty

1/38
$899,000
32 days
3BD
2BA
2 Parking
1,515 sqft
Maint. Fee $359
MLS#: R3161262
Sutton Group-West Coast Realty
