11 - 12020 Greenland Drive, Richmond

11 - 12020 Greenland Drive
+22
3
 bed
3
 bath
2
 parking
1174
 sqft
Townhouse
* This unit size is calculated from condos.ca data
$828,000
For Sale
20 days
 on site
$828,000
* This unit size is calculated from condos.ca data
Click to open the pre-gallery to get the direction
Maintenance fees
$226.59
Locker
None
Exposure
-
Possession
-
Price per sqft
$705
Taxes
$2,823.9 (2025)
Outdoor space
Balcony, Patio
Age of building
36 years old
See what's nearby
Description
Rarely available 2-level townhouse at 11-12020 Greenland Drive in Richmond. This spacious 3-bedroom, 2.5-bath home offers desirable north and south exposure, a quiet setting, and a private patio perfect for outdoor entertaining. Features include updated quartz countertops, kitchen cabinets, dishwasher, tile and laminate flooring, 1 covered carport, plus 1 additional parking stall. Well-maintained complex with updates including gutters and exterior painting. Conveniently located with easy access to Hwy 99 and Knight Street Bridge, and close to Costco, shops, restaurants, and everyday amenities. A great home for a small family in a central yet peaceful neighbourhood. Open House on Sat, July 26 from 2pm to 4pm.
Broker: Macdonald Realty Westmar
MLS®#: R3143310
Property details
Neighbourhood:
Parking:
2
Parking type:
Carport
Property type:
Townhouse
Heating type:
Baseboard
Style:
Townhouse
Ensuite laundry:
No
MLS Size:
1174 sqft
Listed on:
Jul 6, 2026
Show all details
Rooms
NameSizeFeatures
Dining Room
7.50 x 9.42 ft
Living Room
12.17 x 12.58 ft
Kitchen
6.00 x 12.58 ft
Show all
Instant estimate:
orto view instant estimate
$23,518
lower than listed price
i
High
$841,974
Mid
$804,482
Low
$774,761
Have a home? See what it's worth with an instant estimate

Use our AI-assisted tool to get an instant estimate of your home's value, up-to-date neighbourhood sales data, and tips on how to sell for more.

Outdoor Patio

Included in Maintenance Fees

Garbage Pickup
Gardening
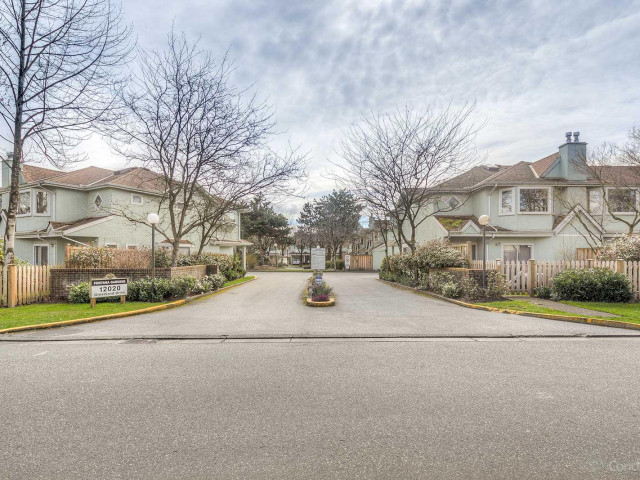
Fontana Gardens

Fontana Gardens

12020 Greenland Dr

For sale 0
|
For rent 0
40 - 11571 Thorpe Road
1/1
$869,000
68 days
40 - 11571 Thorpe Road
3BD
3BA
2 Parking
1,251 sqft
Maint. Fee $243
MLS#: R3125339
Nu Stream Realty Inc.
68 days
48 - 12311 Mcneely Drive
1/32
$769,900
2 days
48 - 12311 Mcneely Drive
2BD
2BA
2 Parking
1,047 sqft
Maint. Fee $333
MLS#: R3149723
RE/MAX Westcoast
2 days
47 - 12311 Mcneely Drive
1/23
$799,000
118 days
47 - 12311 Mcneely Drive
2BD
2BA
2 Parking
1,211 sqft
Maint. Fee $372
MLS#: R3105014
Royal Pacific Realty (Kingsway) Ltd.
118 days
26 - 12900 Jack Bell Drive
1/28
$799,000
34 days
26 - 12900 Jack Bell Drive
3BD
3BA
1 Parking
1,266 sqft
Maint. Fee $347
MLS#: R3138230
Oakwyn Realty Ltd.
34 days

About 11 - 12020 Greenland Drive

11 - 12020 Greenland Drive is a Richmond townhouse for sale. 11 - 12020 Greenland Drive has an asking price of $828000, and has been on the market since July 2026. This 1174 sqft townhouse has 3 beds and 3 bathrooms. 11 - 12020 Greenland Drive, Richmond is situated in East Cambie, with nearby neighbourhoods in Bridgeport, West Cambie, Sunset and East Richmond.

12020 Greenland Dr is only a 5 minute walk from Nuffy's Donuts for that morning caffeine fix and if you're not in the mood to cook, Church's Texas Chicken, Tandoori Kona Restaurant and Continental Seafood Restaurant are near this townhouse. Groceries can be found at Edsa Mart which is only a 4 minute walk and you'll find Cambie Physiotherapy and Health Clinic a 4-minute walk as well. For those days you just want to be indoors, look no further than Capulet Art Gallery & Framing Shop to keep you occupied for hours. For nearby green space, Park and Bridgeport Industrial Park could be good to get out of your townhouse and catch some fresh air or to take your dog for a walk. As for close-by schools, King George Park Community Garden is a 4-minute walk from 12020 Greenland Dr.

If you are reliant on transit, don't fear, there is a Bus Stop (Eastbound Cambie Rd @ No. 5 Rd) only a 3 minute walk.

mls reciprocity

Disclaimer: This representation is based in whole or in part on data generated by the Chilliwack & District Real Estate Board, Fraser Valley Real Estate Board or Greater Vancouver REALTORS® which assumes no responsibility for its accuracy. MLS®, REALTOR® and the associated logos are trademarks of The Canadian Real Estate Association.
