708 - 7360 Elmbridge Way, Richmond

708 - 7360 Elmbridge Way
+34
2
 bed
2
 bath
2
 parking
894
 sqft
Condo Apt
* This unit size is calculated from condos.ca data
$628,000
For Sale
20 days
 on site
$628,000
* This unit size is calculated from condos.ca data
Click to open the pre-gallery to get the direction
Maintenance fees
$534.87
Locker
None
Exposure
-
Possession
-
Price per sqft
$702
Taxes
$2,366.55 (2025)
Outdoor space
-
Age of building
18 years old
See what's nearby
Description
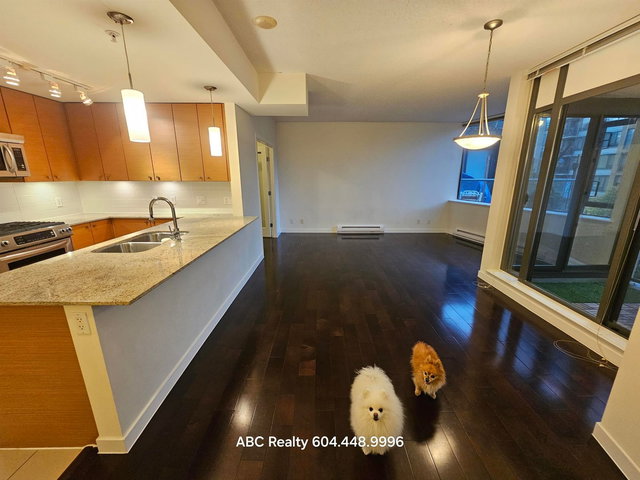
'Flo' built by Onni in 2008. Well maintained & managed complex with 24 hours security. New renovation done this month. 2 bedroom, 2 full bathroom corner unit facing Northwest with views of the mountains. Functional open concept layout with bedrooms separate from each other. Master bedroom large enough for a king size bed. Amenities: outdoor pool, hot tub, large gym, sauna, games room & playground. Wheelchair friendly. Walking distance to the Canada Line Skytrain, Richmond Centre Mall & Olympic Oval Sports Centre. Most errands can be done without a vehicle
Broker: Nu Stream Realty Inc.
MLS®#: R3155019
Property details
Parking:
2
Parking type:
Detached Garage
Property type:
Condo Apt
Heating type:
Baseboard
Style:
Apartment/Condo
Ensuite laundry:
No
MLS Size:
894 sqft
Listed on:
Aug 12, 2026
Show all details
Rooms
NameSizeFeatures
Living Room
11.75 x 12.50 ft
Kitchen
9.00 x 9.83 ft
Dining Room
9.50 x 9.83 ft
Show all
Instant estimate:
orto view instant estimate
$1,662
lower than listed price
i
High
$652,115
Mid
$626,338
Low
$606,246
Have a home? See what it's worth with an instant estimate

Use our AI-assisted tool to get an instant estimate of your home's value, up-to-date neighbourhood sales data, and tips on how to sell for more.

Bike Storage
Media Room
Outdoor Patio
Visitor Lounge
Outdoor Pool

Included in Maintenance Fees

Water
Heat
Garbage Pickup
Gardening
Hot Water
Management
Recreation Facility
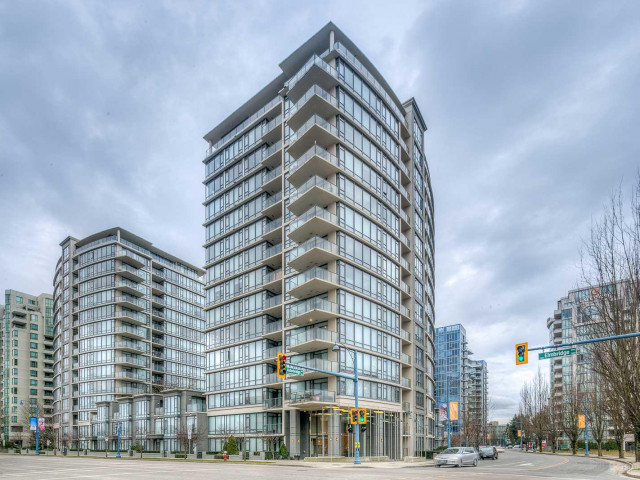
Flo

Flo

7360 Elmbridge Way

For sale 11
|
For rent 0
1208 - 7360 Elmbridge Way
1/27
$599,000
70 days
1208 - 7360 Elmbridge Way
2BD
2BA
2 Parking
912 sqft
Maint. Fee $535
MLS#: R3139143
Royal First Realty
70 days
703 - 7362 Elmbridge Way
1/22
$625,000
74 days
703 - 7362 Elmbridge Way
2BD
2BA
2 Parking
894 sqft
Maint. Fee $543
MLS#: R3138024
Royal Pacific Realty Corp.
74 days
202 - 7362 Elmbridge Way
1/30
$599,000
75 days
202 - 7362 Elmbridge Way
2BD
2BA
1 Parking
842 sqft
Maint. Fee $503
MLS#: R3137610
RE/MAX Crest Realty
75 days
301 - 7362 Elmbridge Way
1/31
$568,000
187 days
301 - 7362 Elmbridge Way
1BD
1BA
1 Parking
806 sqft
Maint. Fee $490
MLS#: R3093816
ABC Realty

187 days

About 708 - 7360 Elmbridge Way

Located at 708 - 7360 Elmbridge Way, this Richmond condo is available for sale. 708 - 7360 Elmbridge Way has an asking price of $628000, and has been on the market since August 2026. This condo has 2 beds, 2 bathrooms and is 894 sqft. 708 - 7360 Elmbridge Way, Richmond is situated in City Centre | Brighouse, with nearby neighbourhoods in West Cambie, Thompson | Seafair | Blundell, East Cambie and Bridgeport.

Some good places to grab a bite are Harold's Kitchen & Bar, Le Petit Chef or Freshii. Venture a little further for a meal at one of City Centre | Brighouse neighbourhood's restaurants. If you love coffee, you're not too far from Starbucks located at 7551 Westminster Hwy. Groceries can be found at Com Vietnamese which is not far and you'll find Heslip, Laura MD not far as well. Entertainment around Flo is easy to come by, with Richmond Gateway Theatre and Children's Theatre of Richmond a 6-minute walk. Love being outside? Look no further than Park and Minoru Park, which are both only steps away.

Living in this City Centre | Brighouse condo is easy. There is also Westbound Elmbridge Way @ Alderbridge Way Bus Stop, only steps away, with route Richmond Oval/brighouse Station nearby.

mls reciprocity

Disclaimer: This representation is based in whole or in part on data generated by the Chilliwack & District Real Estate Board, Fraser Valley Real Estate Board or Greater Vancouver REALTORS® which assumes no responsibility for its accuracy. MLS®, REALTOR® and the associated logos are trademarks of The Canadian Real Estate Association.