


Maintenance fees
$503.00
Locker
Owned
Exposure
-
Possession
-
Price per sqft
$705
Taxes
$2,349.48 (2026)
Outdoor space
-
Age of building
18 years old
See what's nearby
Description
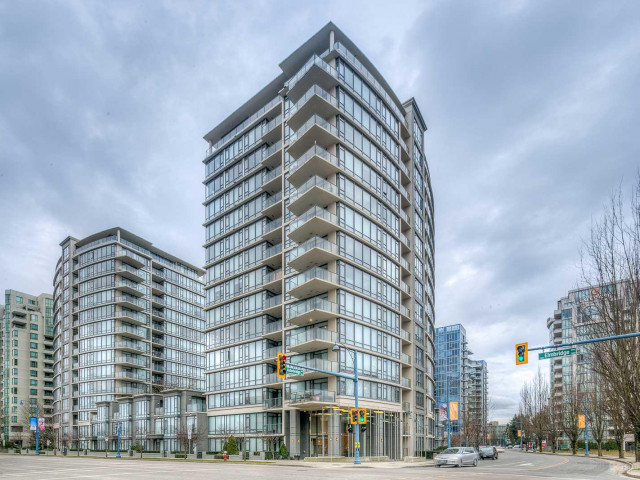
Excellent opportunity to own a 2-bedroom, 2 full bathroom condo in the highly sought-after Flo! This bright, south-facing home offers a spacious open-concept layout with bedrooms thoughtfully positioned on opposite sides for added privacy. Features include Brand new floors, fresh painting, granite countertops, a gas stove, and stainless steel appliances. Both bedrooms have their own private balconies, walk-through closets, and direct access to ensuite bathrooms. Enjoy a wide range of amenities including an outdoor pool, gym, sauna, rooftop terrace hot tub, lounge, media room, and children's playground. Ideally located within walking distance to Richmond Centre, the Olympic Oval, bus routes, and SkyTrain access. This unit includes 2 oversized parking stalls and 1 storage locker.
Broker: Royal Pacific Realty Corp.
MLS®#: R3141495
Property details
Neighbourhood:
Parking:
2
Parking type:
Other
Property type:
Condo Apt
Heating type:
Baseboard,
Style:
Apartment/Condo
Ensuite laundry:
No
MLS Size:
850 sqft
Listed on:
Jun 30, 2026
Show all details
Rooms
| Name | Size | Features |
|---|---|---|
Living Room | 9.25 x 12.50 ft | |
Kitchen | 9.17 x 11.08 ft | |
Dining Room | 10.00 x 10.67 ft |
Show all
Instant estimate:
orto view instant estimate
$10,876
lower than listed pricei
High
$612,329
Mid
$588,124
Low
$569,259
Have a home? See what it's worth with an instant estimate
Use our AI-assisted tool to get an instant estimate of your home's value, up-to-date neighbourhood sales data, and tips on how to sell for more.
Bike Storage
Media Room
Outdoor Patio
Visitor Lounge
Outdoor Pool
Included in Maintenance Fees
Water
Heat
Garbage Pickup
Gardening
Hot Water
Management
Recreation Facility

1/20
$625,000
31 days
2BD
2BA
2 Parking
890 sqft
Maint. Fee $543
MLS#: R3138024
Royal Pacific Realty Corp.

1/30
$599,000
32 days
2BD
2BA
1 Parking
842 sqft
Maint. Fee $503
MLS#: R3137610
RE/MAX Crest Realty
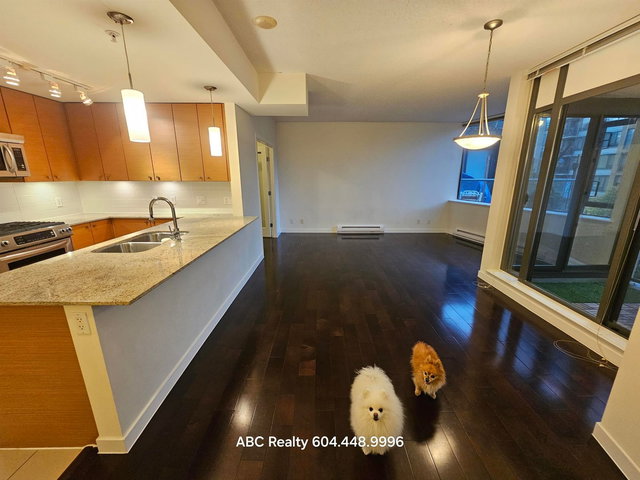
1/31
$568,000
144 days
1BD
1BA
1 Parking
806 sqft
Maint. Fee $490
MLS#: R3093816
ABC Realty

1/27
$599,000
27 days
2BD
2BA
2 Parking
912 sqft
Maint. Fee $535
MLS#: R3139143
Royal First Realty
