


Maintenance fees
$707.24
Locker
None
Exposure
-
Possession
-
Price per sqft
$649
Taxes
$4,592.6 (2025)
Outdoor space
-
Age of building
30 years old
See what's nearby
Description
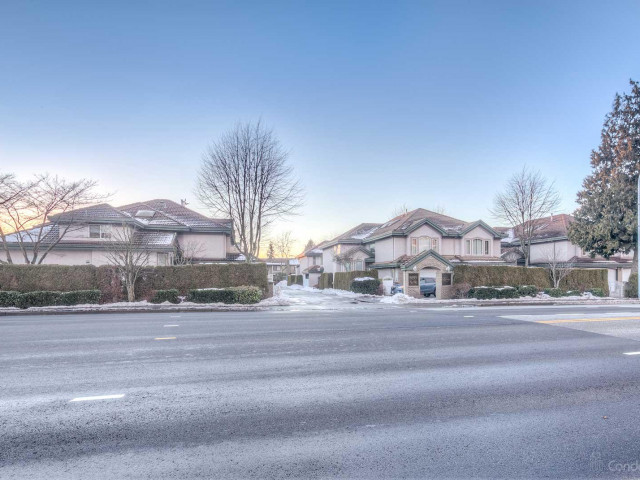
Large 2,001 SF duplex-style townhouse built by a reputable European developer. Quiet inside unit featuring 3 bedrooms and 2.5 bathrooms. Functional two-level layout with impressive high-ceiling foyer, radiant heating, skylights, tile roof, and two cozy gas fireplaces. Freshly painted with brand new laminate flooring in the living, dining, and family rooms, plus new carpet throughout the upper level. Spacious open-concept family room walks out to a private fenced backyard — perfect for family living and entertaining. Two oversized ensuite bedrooms with generous walk-in closets. Side-by-side double garage. Move-in ready condition. Convenient central Richmond location, only minutes to Richmond Centre, Minoru Community Centre, Library, parks, shopping, and transit.
Broker: RE/MAX Crest Realty
MLS®#: R3121402
Property details
Neighbourhood:
Parking:
2
Parking type:
Detached Garage
Property type:
Townhouse
Heating type:
Radiant
Style:
Townhouse
Ensuite laundry:
Yes
MLS Size:
2001 sqft
Listed on:
May 8, 2026
Show all details
Rooms
| Name | Size | Features |
|---|---|---|
Living Room | 11.00 x 11.00 ft | |
Dining Room | 11.00 x 8.00 ft | |
Kitchen | 10.00 x 9.00 ft |
Show all
Instant estimate:
orto view instant estimate
$47,393
lower than listed pricei
High
$1,308,890
Mid
$1,250,607
Low
$1,204,404
Have a home? See what it's worth with an instant estimate
Use our AI-assisted tool to get an instant estimate of your home's value, up-to-date neighbourhood sales data, and tips on how to sell for more.
Included in Maintenance Fees
Water
Gardening
Management

1/39
$1,399,000
79 days
3BD
3BA
2 Parking
2,040 sqft
Maint. Fee $578
MLS#: R3131610
1NE Collective Realty Inc.

1/35
$1,188,000
121 days
3BD
3BA
2 Parking
1,764 sqft
Maint. Fee $448
MLS#: R3114721
Sutton Group - Vancouver First Realty

1/29
$1,134,888
72 days
3BD
3BA
2 Parking
1,757 sqft
Maint. Fee $510
MLS#: R3133102
LPT Realty ULC

1/36
$1,269,000
50 days
3BD
3BA
2 Parking
2,191 sqft
Maint. Fee $487
MLS#: R3142080
Royal Pacific Realty Corp.
