


Maintenance fees
$567.81
Locker
None
Exposure
-
Possession
-
Price per sqft
$606
Taxes
$3,056.85 (2026)
Outdoor space
Balcony, Patio
Age of building
41 years old
See what's nearby
Description
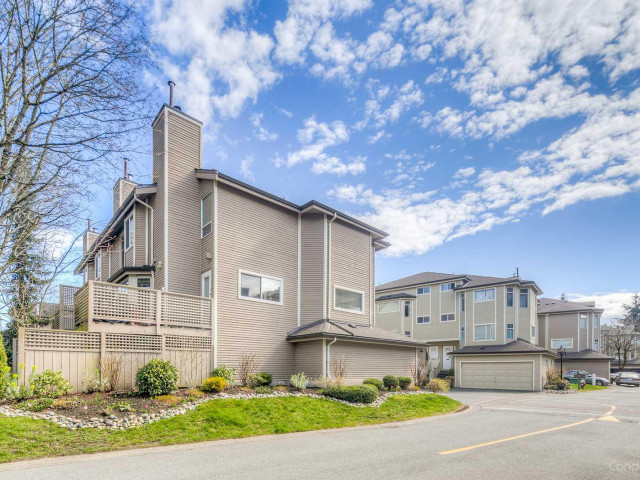
Room to grow, space to breathe & a little something for everyone! Bright CORNER townhome in sought-after Riverdale, lovingly cared for by just 2 owners in a well maintained complex. Open kitchen, generous living & dining areas, with updates over the years incl. kitchen, appliances, lighting, carpets, flooring & bathrooms. Cozy BDRMS upstairs, with a separate, oversized primary featuring a charming bay window & room to spare! Enjoy coffee on the dining room balcony or relax on the lower patio, accessed from a versatile office/potential 4th BDRM. Rare DBL garage + driveway parking for more cars! Walk to Blair Elementary & Burnett Secondary. Pets (2 dogs/2 cats or combination) & rentals welcome (w/restrictions) A home with room for everyone, including the cars!
Broker: Heller Murch Realty
MLS®#: R3177458
Property details
Neighbourhood:
Parking:
3
Parking type:
Detached Garage
Property type:
Condo Townhouse
Heating type:
Baseboard,
Style:
Townhouse
Ensuite laundry:
No
MLS Size:
1775 sqft
Listed on:
Oct 21, 2026
Show all details
Rooms
| Name | Size | Features |
|---|---|---|
Living Room | 15.58 x 11.67 ft | |
Dining Room | 7.42 x 11.25 ft | |
Kitchen | 9.92 x 14.83 ft |
Show all
Instant estimate:
orto view instant estimate
$31,928
lower than listed pricei
High
$1,091,683
Mid
$1,043,072
Low
$1,004,536
Have a home? See what it's worth with an instant estimate
Use our AI-assisted tool to get an instant estimate of your home's value, up-to-date neighbourhood sales data, and tips on how to sell for more.
Indoor Child Play Area
Included in Maintenance Fees
Water
Garbage Pickup
Gardening
Management

1/27
$1,092,000
14 days
4BD
4BA
2 Parking
1,611 sqft
Maint. Fee $440
MLS#: R3178902
Grand Central Realty

1/18
$986,000
141 days
3BD
3BA
1 Parking
1,582 sqft
Maint. Fee $358
MLS#: R3138732
Dracco Pacific Realty

1/28
$1,128,000
147 days
4BD
4BA
2 Parking
1,690 sqft
Maint. Fee $446
MLS#: R3136432
Pacific Evergreen Realty Ltd.

1/29
$1,134,888
153 days
3BD
3BA
2 Parking
1,757 sqft
Maint. Fee $510
MLS#: R3133102
LPT Realty ULC
