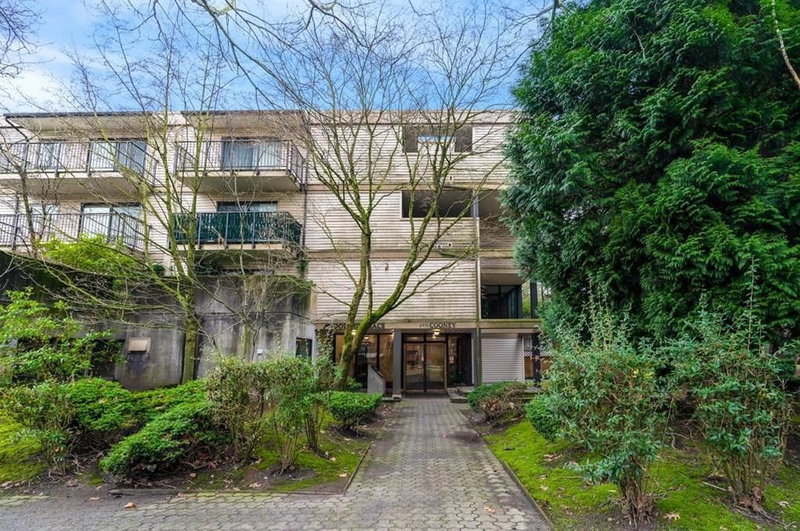
113 - 6931 Cooney Road, Richmond

113 - 6931 Cooney Road
+4
1
 bed
1
 bath
1
 parking
643
 sqft
Condo Apt
* This unit size is calculated from condos.ca data
$339,800
For Sale
158 days
 on site
$339,800
* This unit size is calculated from condos.ca data
Click to open the pre-gallery to get the direction
Maintenance fees
$309.06
Locker
None
Exposure
-
Possession
-
Price per sqft
$528
Taxes
$1,348.06 (2025)
Outdoor space
Balcony, Patio
Age of building
42 years old
See what's nearby
Description
DOLPHIN PLACE- 1 bedroom, 1 bath unit with a functional layout and a private walk-out patio, ideal for first-time buyers or investors. The unit is in original condition and ready for your renovation ideas – your opportunity to add value and design a space to your taste. Building is pet-friendly (2 cats ior 2 dogs or 1 of each) and rental friendly. School Catchment Cook Elementary & McNeill Secondary. Convenient shared laundry, 1 covered parking. Walk to Richmond Centre, the Canada Line, restaurants and other urban conveniences. WHY RENT WHEN YOU CAN BUY this centrally located unit? Call today to take a look.
Broker: RE/MAX Westcoast
MLS®#: R3109403
Property details
Parking:
Yes
Parking type:
Detached Garage
Property type:
Condo Apt
Heating type:
Electric
Style:
Apartment/Condo
Ensuite laundry:
No
MLS Size:
643 sqft
Listed on:
Apr 9, 2026
Show all details
Rooms
NameSizeFeatures
Living Room
16.83 x 11.83 ft
Dining Room
7.17 x 8.92 ft
Kitchen
6.92 x 7.50 ft
Show all
Instant estimate:
orto view instant estimate
$10,541
lower than listed price
i
High
$342,811
Mid
$329,259
Low
$318,698
Have a home? See what it's worth with an instant estimate

Use our AI-assisted tool to get an instant estimate of your home's value, up-to-date neighbourhood sales data, and tips on how to sell for more.

Bike Storage
Elevator

Included in Maintenance Fees

Water
Garbage Pickup
Gardening
Hot Water
Management
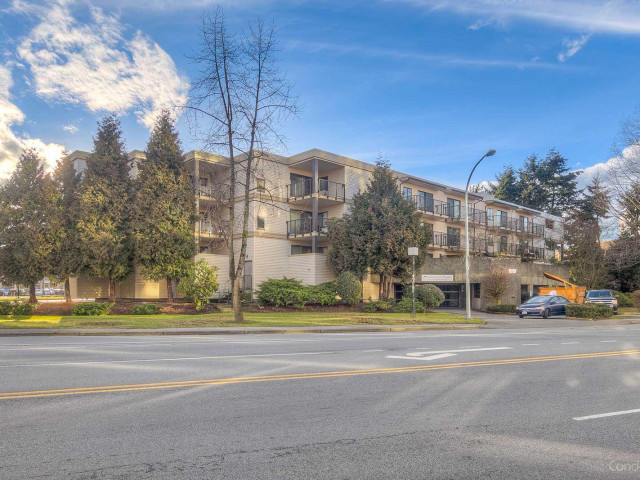
Dolphin Place

Dolphin Place

6931 Cooney Rd

For sale 5
|
For rent 0
101 - 6931 Cooney Road
1/5
$329,800
158 days
101 - 6931 Cooney Road
1BD
1BA
1 Parking
642 sqft
Maint. Fee $309
MLS#: R3109405
RE/MAX Westcoast
158 days
220 - 8231 Granville Avenue
1/15
$338,000
74 days
220 - 8231 Granville Avenue
1BD
1BA
1 Parking
653 sqft
Maint. Fee $314
MLS#: R3142121
Sutton Group-West Coast Realty
74 days
113 - 8740 Citation Drive
1/2
$298,800
27 days
113 - 8740 Citation Drive
1BD
1BA
1 Parking
686 sqft
Maint. Fee $383
MLS#: R3156727
Macdonald Realty Westmar
27 days
108 - 8540 Citation Drive
1/20
$339,000
90 days
108 - 8540 Citation Drive
1BD
1BA
1 Parking
664 sqft
Maint. Fee $317
MLS#: R3136504
Sutton Group - 1st West Realty

90 days

About 113 - 6931 Cooney Road

113 - 6931 Cooney Road is a Richmond condo for sale. It has been listed at $339800 since April 2026. This 643 sqft condo has 1 bed and 1 bathroom. Situated in Richmond's City Centre | Brighouse neighbourhood, West Cambie, Thompson | Seafair | Blundell, Broadmoor | Shellmont | Gilmore and East Cambie are nearby neighbourhoods.

There are a lot of great restaurants around 6931 Cooney Rd. If you can't start your day without caffeine fear not, your nearby choices include Tim Hortons. Groceries can be found at Kumare Kafe & Bakery which is a 3-minute walk and you'll find Dr Qi Zhang Dental Office only steps away as well. Interested in the arts? Look no further than Richmond Art Gallery. Nearby schools include: Cook Community Garden and General Currie Neighbourhood School Park. Love being outside? Look no further than Park and Brighouse Park, which are both only steps away.

For those residents of 6931 Cooney Rd without a car, you can get around quite easily. The closest transit stop is a Bus Stop (Eastbound Granville Ave @ Buswell St) and is only steps away connecting you to Richmond's public transit service. It also has route Four Road/brighouse Station nearby.

mls reciprocity

Disclaimer: This representation is based in whole or in part on data generated by the Chilliwack & District Real Estate Board, Fraser Valley Real Estate Board or Greater Vancouver REALTORS® which assumes no responsibility for its accuracy. MLS®, REALTOR® and the associated logos are trademarks of The Canadian Real Estate Association.