


Maintenance fees
$702.84
Locker
Owned
Exposure
-
Possession
-
Price per sqft
$862
Taxes
$3,177.46 (2026)
Outdoor space
-
Age of building
6 years old
See what's nearby
Description
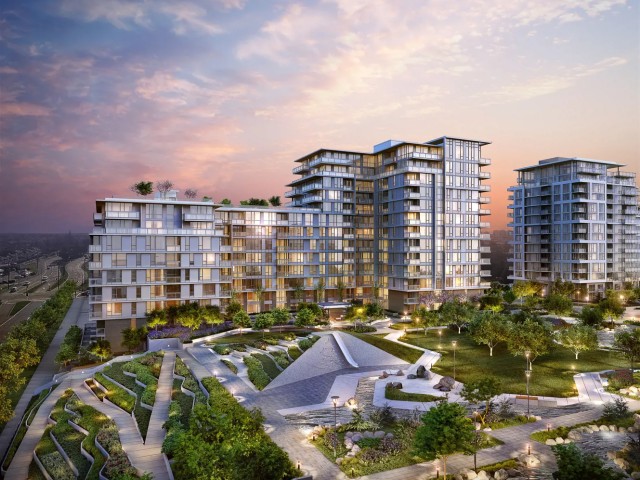
Great value! Welcome to Concord Gardens! This spacious 3-bedroom residence offers over 1,000 sq.ft. of thoughtfully designed living space, featuring air conditioning, expansive windows, and unobstructed views from every bedroom. Enjoy a bright, functional layout perfect for families or investors. Residents have access to the exclusive Diamond Club, offering resort-style amenities including an indoor swimming pool, basketball court, bowling alley, fitness centre, karaoke room, and more! Conveniently located in Richmond's vibrant West Cambie neighbourhood, just minutes from shopping, restaurants, parks, transit, and everyday essentials. Experience the perfect combination of comfort, convenience, and luxury living! Book your private viewing now.
Broker: Sutton Group - 1st West Realty
MLS®#: R3183530
Open House Times
Saturday, Nov 21st
2:00pm - 4:00pm
Property details
Neighbourhood:
Parking:
Yes
Parking type:
Detached Garage
Property type:
Condo Apt
Heating type:
Forced Air
Style:
Apartment/Condo
Ensuite laundry:
No
MLS Size:
1016 sqft
Listed on:
Nov 12, 2026
Show all details
Rooms
| Name | Size | Features |
|---|---|---|
Living Room | 13.25 x 9.08 ft | |
Dining Room | 8.58 x 10.33 ft | |
Primary Bedroom | 17.33 x 8.75 ft |
Show all
Instant estimate:
orto view instant estimate
$15,000
lower than listed pricei
High
$896,436
Mid
$861,000
Low
$833,381
Have a home? See what it's worth with an instant estimate
Use our AI-assisted tool to get an instant estimate of your home's value, up-to-date neighbourhood sales data, and tips on how to sell for more.
Included in Maintenance Fees
Water

1/33
$868,000
6 days
3BD
2BA
1 Parking
956 sqft
Maint. Fee $665
MLS#: R3182127
Magsen Realty Inc.

1/13
$889,000
125 days
3BD
2BA
1 Parking
956 sqft
Maint. Fee $665
MLS#: R3145164
One Percent Realty Ltd.

1/2
$818,000
122 days
2BD
2BA
1 Parking
889 sqft
Maint. Fee $630
MLS#: R3145798
RE/MAX City Realty

1/37
$826,000
8 days
2BD
2BA
1 Parking
966 sqft
Maint. Fee $721
MLS#: R3181262
Sutton Group-West Coast Realty
