


Maintenance fees
$620.59
Locker
None
Exposure
-
Possession
-
Price per sqft
$910
Taxes
$2,014 (2026)
Outdoor space
Balcony, Patio
Age of building
6 years old
See what's nearby
Description
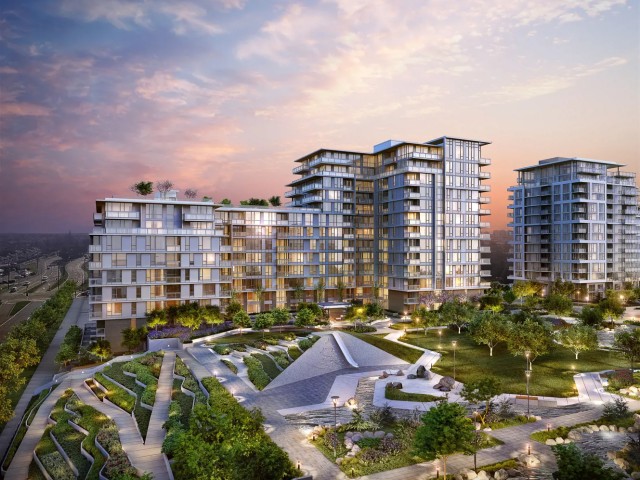
Welcome to this bright corner 2-bedroom, 2-bathroom home at Concord Gardens. This well-designed 888 sq.ft. residence features a functional split-bedroom layout, floor-to-ceiling windows, abundant natural light, and peaceful courtyard & garden views. Freshly painted throughout, this home is move-in ready and offers exceptional comfort and privacy. Enjoy access to the renowned Diamond Club with indoor pool, fitness centre, basketball court, bowling alley, golf simulator, karaoke room, private theatre, games room, lounge, concierge, and dry & steam saunas. Conveniently located steps to Capstan SkyTrain and minutes to Yaohan Centre, T&T Supermarket, Foody World, Costco, Aberdeen Centre, restaurants, and more. A rare opportunity to own in one of Richmond’s most desirable communities!
Broker: RE/MAX Crest Realty
MLS®#: R3146857
Property details
Neighbourhood:
Parking:
Yes
Parking type:
Detached Garage
Property type:
Condo Apt
Heating type:
Forced Air
Style:
Apartment/Condo
Ensuite laundry:
No
MLS Size:
888 sqft
Listed on:
Jul 15, 2026
Show all details
Rooms
| Name | Size | Features |
|---|---|---|
Living Room | 13.08 x 16.67 ft | |
Primary Bedroom | 8.33 x 12.50 ft | |
Bedroom | 10.17 x 10.00 ft |
Show all
Instant estimate:
orto view instant estimate
$20,324
lower than listed pricei
High
$820,094
Mid
$787,676
Low
$762,409
Have a home? See what it's worth with an instant estimate
Use our AI-assisted tool to get an instant estimate of your home's value, up-to-date neighbourhood sales data, and tips on how to sell for more.
Included in Maintenance Fees
Heat
Water

1/37
$849,000
231 days
2BD
2BA
1 Parking
846 sqft
Maint. Fee $578
MLS#: R3075938
RE/MAX Crest Realty

1/33
$818,000
42 days
2BD
2BA
1 Parking
889 sqft
Maint. Fee $630
MLS#: R3145798
RE/MAX City Realty

1/27
$750,000
26 days
2BD
2BA
1 Parking
875 sqft
Maint. Fee $691
MLS#: R3151177
Multiple Realty Ltd.

1/35
$759,999
28 days
2BD
2BA
1 Parking
875 sqft
Maint. Fee $679
MLS#: R3150183
RE/MAX City Realty
