


Maintenance fees
$371.47
Locker
None
Exposure
-
Possession
-
Price per sqft
$961
Taxes
$1,762.94 (2025)
Outdoor space
Balcony, Patio
Age of building
8 years old
See what's nearby
Description
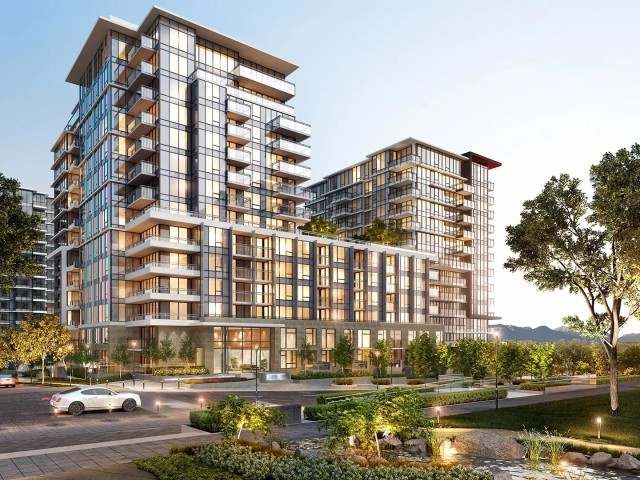
Experience luxury living at Concord Gardens Central Estates! This beautifully appointed 1 bed + den offers an efficient layout, luxurious finishes, and a peaceful east-facing outlook over the charming courtyard across the street. The contemporary kitchen feat. sleek integrated appliances, while the spa-inspired bathroom showcases elegant marble tiling. Enjoy year-round comfort with central A/C and start your mornings with a relaxing coffee on the balcony. The versatile den/flex space is ideal for a home office or additional storage. Residents enjoy an impressive collection of resort-style amenities, including an indoor pool, sauna, bowling alley, basketball and badminton courts, karaoke room, theatre room, party lounge, and more. Complete with 1 parking stall! OPEN HOUSES: Nov 7&8: 2-4pm
Broker: Oakwyn Realty Ltd.
MLS®#: R3181527
Open House Times
Saturday, Nov 7th
1:00pm - 3:00pm
Sunday, Nov 8th
1:00pm - 3:00pm
Property details
Neighbourhood:
Parking:
Yes
Parking type:
Underground
Property type:
Condo Apt
Heating type:
Heat Pump
Style:
Apartment/Condo
Ensuite laundry:
No
MLS Size:
519 sqft
Listed on:
Nov 5, 2026
Show all details
Rooms
| Name | Size | Features |
|---|---|---|
Foyer | 4.67 x 6.58 ft | |
Kitchen | 10.33 x 10.17 ft | |
Living Room | 9.92 x 9.67 ft |
Show all
Instant estimate:
orto view instant estimate
$1,807
higher than listed pricei
High
$521,418
Mid
$500,807
Low
$484,742
Have a home? See what it's worth with an instant estimate
Use our AI-assisted tool to get an instant estimate of your home's value, up-to-date neighbourhood sales data, and tips on how to sell for more.
Included in Maintenance Fees
Water

1/18
$459,900
105 days
1BD
1BA
0 Parking
452 sqft
Maint. Fee $315
MLS#: R3148900
RE/MAX Crest Realty

1/19
$519,800
212 days
1BD
1BA
1 Parking
527 sqft
Maint. Fee $411
MLS#: R3107002
LDG Realty

1/21
$478,800
28 days
1BD
1BA
0 Parking
540 sqft
Maint. Fee $429
MLS#: R3173451
Macdonald Realty Westmar

1/10
$498,000
47 days
1BD
1BA
0 Parking
540 sqft
Maint. Fee $429
MLS#: R3167236
Oakwyn Realty Ltd.
