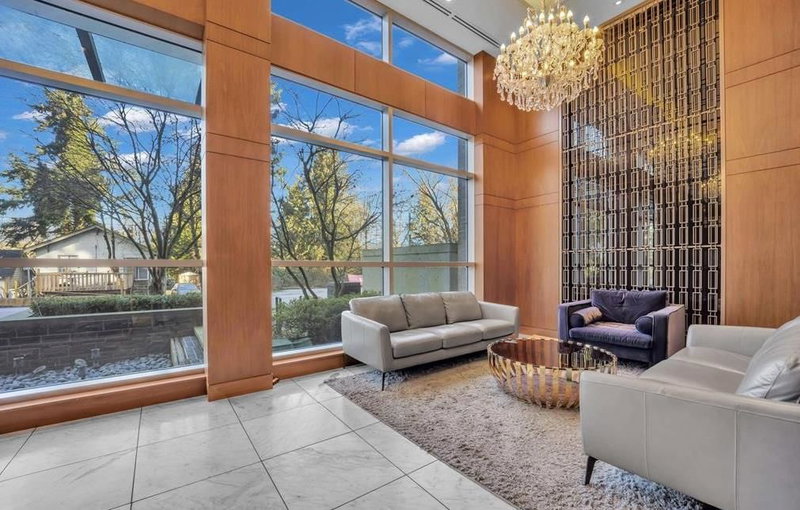
1031 - 8988 Patterson Road, Richmond

1031 - 8988 Patterson Road
+23
2
 bed
2
 bath
1
 parking
926
 sqft
Condo Apt
* This unit size is calculated from condos.ca data
$799,999
For Sale
2 hours
 on site
$799,999
* This unit size is calculated from condos.ca data
Click to open the pre-gallery to get the direction
Maintenance fees
$695.80
Locker
Owned
Exposure
-
Possession
-
Price per sqft
$864
Taxes
$2,604.88 (2026)
Outdoor space
-
Age of building
9 years old
See what's nearby
Description
WELCOME TO CONCORD GARDENS — resort-style living in one of Richmond’s most convenient locations! This bright SOUTH-FACING 2 BED + DEN offers exceptional flexibility, with the spacious den easily functioning as a 3RD BEDROOM or home office. The open-concept layout features a large kitchen island ideal for entertaining, a generous primary bedroom with ensuite, and a large balcony overlooking the peaceful courtyard and park. Enjoy new automated blinds, Blomberg washer/dryer, 1 PARKING, plus heat & gas included in the strata fee. The incredible Diamond Club offers indoor pool, gym, spa, bowling alley and more — amenities that truly feel like a private resort. Steps to Capstan SkyTrain, shopping and restaurants, with easy access to YVR. A fantastic opportunity for homeowners and investors — COM
Broker: Century 21 In Town Realty
MLS®#: R3164636
Property details
Neighbourhood:
Parking:
Yes
Parking type:
Underground
Property type:
Condo Apt
Heating type:
Other
Style:
Apartment/Condo
Ensuite laundry:
No
MLS Size:
926 sqft
Listed on:
Sep 11, 2026
Show all details
Rooms
NameSizeFeatures
Living Room
8.67 x 10.50 ft
Dining Room
9.42 x 9.42 ft
Kitchen
12.17 x 8.83 ft
Show all
Instant estimate:
orto view instant estimate
$5,435
lower than listed price
i
High
$827,265
Mid
$794,564
Low
$769,076
Have a home? See what it's worth with an instant estimate

Use our AI-assisted tool to get an instant estimate of your home's value, up-to-date neighbourhood sales data, and tips on how to sell for more.

Included in Maintenance Fees

Water
Concord Garden Park Estates I

Concord Garden Park Estates I

8988 Patterson Rd

For sale 6
|
For rent 1
631 - 8988 Patterson Road
1/12
$830,000
10 days
631 - 8988 Patterson Road
2BD
3BA
1 Parking
1,005 sqft
Maint. Fee $798
MLS#: R3160597
Prompton Real Estate Services Inc.
10 days
825 - 8988 Patterson Road
1/38
$699,000
22 days
825 - 8988 Patterson Road
2BD
2BA
1 Parking
933 sqft
Maint. Fee $696
MLS#: R3157628
Pacific Evergreen Realty Ltd.
22 days
1026 - 8988 Patterson Road
1/23
$699,000
108 days
1026 - 8988 Patterson Road
2BD
2BA
1 Parking
801 sqft
Maint. Fee $635
MLS#: R3128011
RE/MAX Crest Realty
108 days
781 - 3311 Ketcheson Road
1/33
$818,000
60 days
781 - 3311 Ketcheson Road
2BD
2BA
1 Parking
889 sqft
Maint. Fee $630
MLS#: R3145798
RE/MAX City Realty
60 days

About 1031 - 8988 Patterson Road

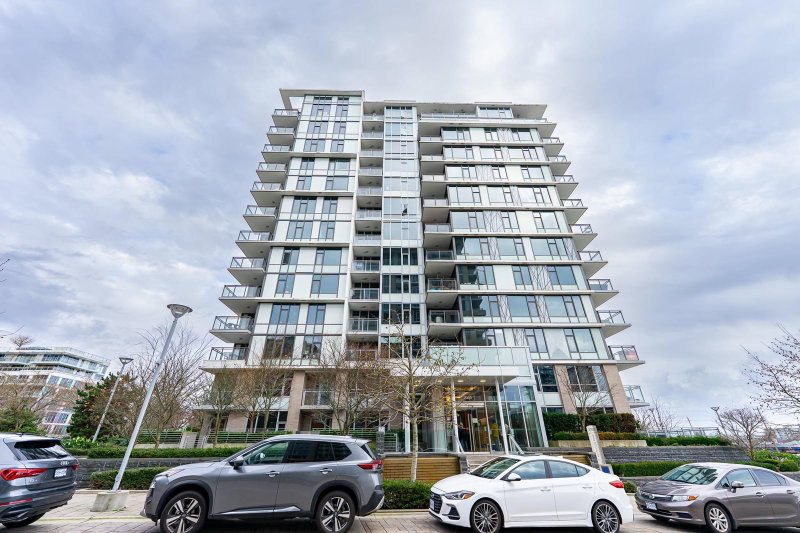
1031 - 8988 Patterson Road is a Richmond condo for sale. 1031 - 8988 Patterson Road has an asking price of $799999, and has been on the market since September 2026. This 926 sqft condo has 2 beds and 2 bathrooms. Situated in Richmond's West Cambie neighbourhood, Bridgeport, Marpole, East Cambie and City Centre | Brighouse are nearby neighbourhoods.

Looking for your next favourite place to eat? There is a lot close to Concord Garden Park Estates I.Grab your morning coffee at Starbucks located at 8525 Sea Island Way. Groceries can be found at Janice's Cake Shop which is only a 4 minute walk and you'll find Costco Hearing Center a 3-minute walk as well. For those days you just want to be indoors, look no further than Art Box to keep you occupied for hours. Concord Garden Park Estates I is only steps away from great parks like Ketcheson Neighbourhood Park and Park.

For those residents of Concord Garden Park Estates I without a car, you can get around rather easily. The closest transit stop is a Bus Stop (Eastbound Bridgeport Rd @ Sexsmith Rd) and is nearby connecting you to Richmond's public transit service. It also has route Bridgeport Station/three Road, route Gilbert/bridgeport, and more nearby.

mls reciprocity

Disclaimer: This representation is based in whole or in part on data generated by the Chilliwack & District Real Estate Board, Fraser Valley Real Estate Board or Greater Vancouver REALTORS® which assumes no responsibility for its accuracy. MLS®, REALTOR® and the associated logos are trademarks of The Canadian Real Estate Association.

