


Maintenance fees
$365.14
Locker
Owned
Exposure
-
Possession
-
Price per sqft
$581
Taxes
$1,692.69 (2025)
Outdoor space
Balcony, Patio
Age of building
35 years old
See what's nearby
Description
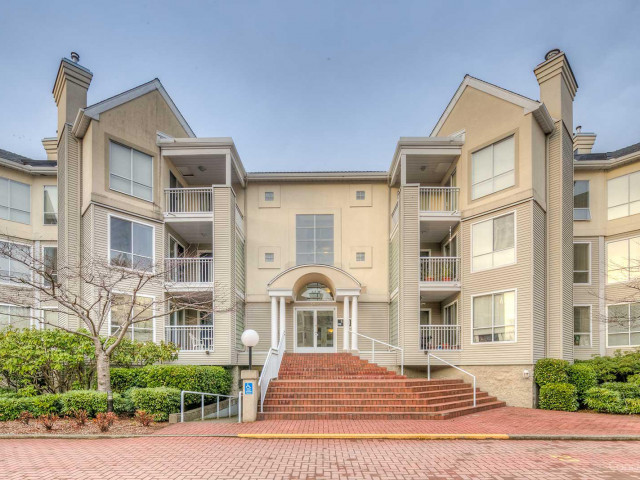
Can't find a larger One bedroom in Central Richmond (809 sqft !!! ). Best Location and Best Complex!! Upgraded & Worry-Free, Pet-friendly Building. No More Driving Around. Save GAS!! 7 mins walk to Minoru Complex, Swimming complex, Park, Richmond Centre, Canada Line (12 mins)—combining convenience with a vibrant neighborhood. 3 mins to Richmond High School. Colony Bay has major updates in 2022: Full Rainscreen, Exterior Siding, Balcony, Window, Doors, Decks. 2014: Roof, gutter. 2011:Plumbing. You will LOVE this South Corner home! So Quiet, So Open , So Bright. Even has a private south balcony for your plants! Your Modern Appliances : New All in 1 washer/dryer 2026, Stove oven & Fridge 2024, furniture can be included. Quick Completion. Show in 30 mins
Broker: eXp Realty
MLS®#: R3135594
Property details
Neighbourhood:
Parking:
Yes
Parking type:
Detached Garage
Property type:
Condo Apt
Heating type:
Electric,
Style:
Apartment/Condo
Ensuite laundry:
Yes
MLS Size:
807 sqft
Listed on:
Jun 12, 2026
Show all details
Rooms
| Name | Size | Features |
|---|---|---|
Kitchen | 9.00 x 9.00 ft | |
Dining Room | 10.00 x 10.00 ft | |
Living Room | 13.00 x 16.00 ft |
Show all
Instant estimate:
orto view instant estimate
$8,071
lower than listed pricei
High
$479,899
Mid
$460,929
Low
$446,143
Have a home? See what it's worth with an instant estimate
Use our AI-assisted tool to get an instant estimate of your home's value, up-to-date neighbourhood sales data, and tips on how to sell for more.
Bike Storage
Sauna
Visitor Lounge
Included in Maintenance Fees
Water
Heat
Garbage Pickup
Gardening
Hot Water
Management
Recreation Facility

1/17
$475,000
162 days
1BD
1BA
1 Parking
824 sqft
Maint. Fee $370
MLS#: R3094677
Dracco Pacific Realty

1/25
$499,800
1 day
1BD
1BA
1 Parking
814 sqft
Maint. Fee $339
MLS#: R3154384
RE/MAX Westcoast

1/25
$498,800
126 days
1BD
1BA
1 Parking
806 sqft
Maint. Fee $357
MLS#: R3107328
RE/MAX Michael Cowling and Associates Realty

1/21
$448,000
60 days
1BD
1BA
1 Parking
793 sqft
Maint. Fee $380
MLS#: R3135496
Royal LePage Sussex
