


Maintenance fees
$390.00
Locker
None
Exposure
-
Possession
-
Price per sqft
$529
Taxes
$1,608.04 (2025)
Outdoor space
-
Age of building
49 years old
See what's nearby
Description
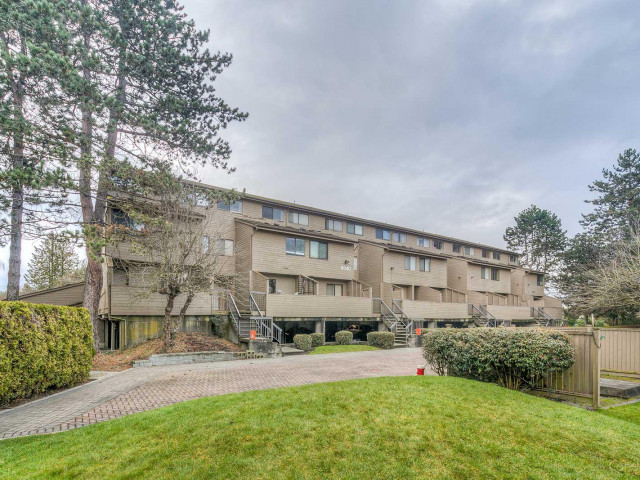
$80,600 below gov't assessed value! Most affordable 2 bed condo in Richmond! Discover this quiet and bright Penthouse 2-bedroom 1 bath home at Cherry Tree Place, ideally located near schools, parks, and everyday conveniences. Overlooking the scenic Railway Greenway walking trail, this home offers a peaceful, nature-filled setting right outside your window. Inside, you'll find a functional and well-laid-out floor plan, complete with the convenience of in-suite laundry. With low maintenance fees, this property presents an excellent opportunity for first-time buyers or investors. Move in as-is or bring your renovation ideas to life-this home is a perfect canvas to create your own style and add value. Enjoy the ideal combination of comfort, location, and potential! Act fast before it's gone!
Broker: Interlink Realty
MLS®#: R3121549
Property details
Neighbourhood:
Parking:
Yes
Parking type:
Surface
Property type:
Condo Apt
Heating type:
Baseboard,
Style:
Apartment/Condo
Ensuite laundry:
Yes
MLS Size:
690 sqft
Listed on:
May 8, 2026
Show all details
Rooms
| Name | Size | Features |
|---|---|---|
Living Room | 11.00 x 12.00 ft | |
Dining Room | 6.00 x 11.00 ft | |
Kitchen | 7.00 x 9.00 ft |
Show all
Instant estimate:
orto view instant estimate
$12,413
lower than listed pricei
High
$367,098
Mid
$352,587
Low
$341,277
Have a home? See what it's worth with an instant estimate
Use our AI-assisted tool to get an instant estimate of your home's value, up-to-date neighbourhood sales data, and tips on how to sell for more.
Indoor Child Play Area
Jacuzzi
Outdoor Pool
Included in Maintenance Fees
Garbage Pickup
Gardening
Management
Recreation Facility

1/17
$399,900
17 days
2BD
1BA
1 Parking
683 sqft
Maint. Fee $427
MLS#: R3152323
RE/MAX City Realty

1/24
$379,000
56 days
1BD
1BA
1 Parking
673 sqft
Maint. Fee $422
MLS#: R3140555
Sutton Group-West Coast Realty

1/33
$360,000
32 days
1BD
1BA
1 Parking
736 sqft
Maint. Fee $558
MLS#: R3147751
RE/MAX Westcoast

1/22
$385,000
72 days
1BD
1BA
1 Parking
679 sqft
Maint. Fee $385
MLS#: R3134559
Saba Realty Ltd.
