


Maintenance fees
$369.21
Locker
None
Exposure
-
Possession
-
Price per sqft
$516
Taxes
$1,304.97 (2025)
Outdoor space
-
Age of building
46 years old
See what's nearby
Description
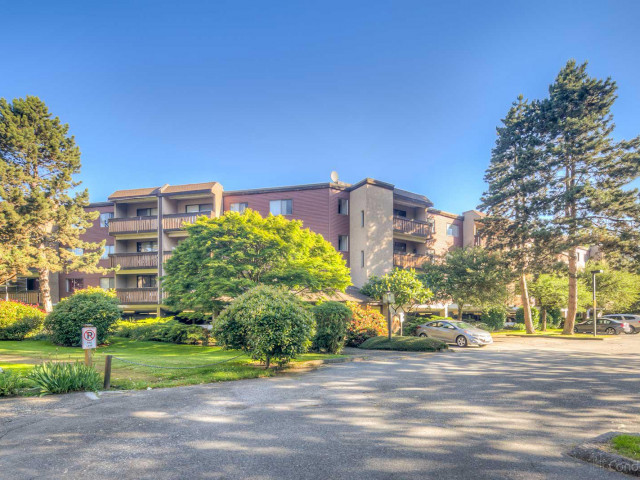
Renovated top to bottom, this 1-bedroom at Chancellor Gate is the one other units in the building are being compared to. New kitchen and bath cabinets, countertops, laminate floors, paint, mouldings, fixtures, and appliances. Nothing to do but move in. Second floor with a quiet, tree-lined exposure, no neighbour on one side, and steps to the elevator with designated covered parking right by the entrance. The impressive two-level Paddock Clubhouse delivers: pool, hot tub, sauna, party room, pool tables, table tennis, basketball and tennis courts, all with low strata fees. Walk to Richmond Centre, Canada Line, parks, and schools. Strong rental demand, future development potential, and a location that holds its value. Open House Sat & Sun May 30 & 31st 3-5pm
Broker: Real Broker
MLS®#: R3129429
Property details
Neighbourhood:
Parking:
Yes
Parking type:
Detached Garage
Property type:
Condo Apt
Heating type:
Baseboard,
Style:
Apartment/Condo
Ensuite laundry:
No
MLS Size:
676 sqft
Listed on:
May 28, 2026
Show all details
Rooms
| Name | Size | Features |
|---|---|---|
Family Room | 12.08 x 12.83 ft | |
Dining Room | 8.75 x 8.83 ft | |
Kitchen | 6.83 x 7.75 ft |
Show all
Instant estimate:
orto view instant estimate
$1,374
lower than listed pricei
High
$361,725
Mid
$347,426
Low
$336,281
Have a home? See what it's worth with an instant estimate
Use our AI-assisted tool to get an instant estimate of your home's value, up-to-date neighbourhood sales data, and tips on how to sell for more.
Outdoor Pool
Included in Maintenance Fees
Heat
Water
Garbage Pickup
Gardening
Hot Water
Management
Recreation Facility

1/26
$349,000
177 days
1BD
1BA
1 Parking
650 sqft
Maint. Fee $319
MLS#: R3093611
RE/MAX Select Properties

1/23
$349,900
60 days
1BD
1BA
1 Parking
676 sqft
Maint. Fee $390
MLS#: R3138574
Dracco Pacific Realty

1/20
$339,000
66 days
1BD
1BA
1 Parking
664 sqft
Maint. Fee $317
MLS#: R3136504
Sutton Group - 1st West Realty

1/2
$328,800
3 days
1BD
1BA
1 Parking
686 sqft
Maint. Fee $383
MLS#: R3156727
Macdonald Realty Westmar
