3005 - 8080 Granville Avenue, Richmond

3005 - 8080 Granville Avenue
+19
2
 bed
3
 bath
2
 parking
1173
 sqft
Condo Apt
* This unit size is calculated from condos.ca data
$848,000
For Sale
20 days
 on site
$848,000
* This unit size is calculated from condos.ca data
Click to open the pre-gallery to get the direction
Maintenance fees
$814.58
Locker
Owned
Exposure
-
Possession
-
Price per sqft
$723
Taxes
$2,778.54 (2025)
Outdoor space
-
Age of building
17 years old
See what's nearby
Description
Rarely available in Central Brighouse South! This townhome-style “Skyhome” at the Centro features 1173 SF of spacious living on 2 levels comes with 2 bedrooms, den, 2.5 baths and a privately gated SIDE-BY-SIDE GARAGE! Over 100K of upgrades completed recently including upgraded S/S appliances, New flooring, Sink, Paint, Fixtures, Railing, doors and Backsplash. Include also include 220 Sq ft covered balcony for your plants or BBQ & entertainment. Unit Comes with 1 additional locker. Amenities includes exercise room, sauna, kids playground & rooftop garden with BBQ pit. Walk to the Canada Line, buses, Richmond Centre Mall, Minoru Park, community center, schools, restaurants Banks and more.
Broker: Coldwell Banker Prestige Realty
MLS®#: R3149879
Property details
Parking:
2
Parking type:
Detached Garage
Property type:
Condo Apt
Heating type:
Baseboard
Style:
Apartment/Condo
Ensuite laundry:
No
MLS Size:
1173 sqft
Listed on:
Jul 24, 2026
Show all details
Rooms
NameSizeFeatures
Living Room
13.83 x 25.75 ft
Kitchen
9.83 x 10.25 ft
Den
6.75 x 6.25 ft
Show all
Instant estimate:
orto view instant estimate
$22,651
lower than listed price
i
High
$859,318
Mid
$825,349
Low
$798,874
Have a home? See what it's worth with an instant estimate

Use our AI-assisted tool to get an instant estimate of your home's value, up-to-date neighbourhood sales data, and tips on how to sell for more.

Included in Maintenance Fees

Water
Heat
Garbage Pickup
Gardening
Hot Water
Management
Recreation Facility
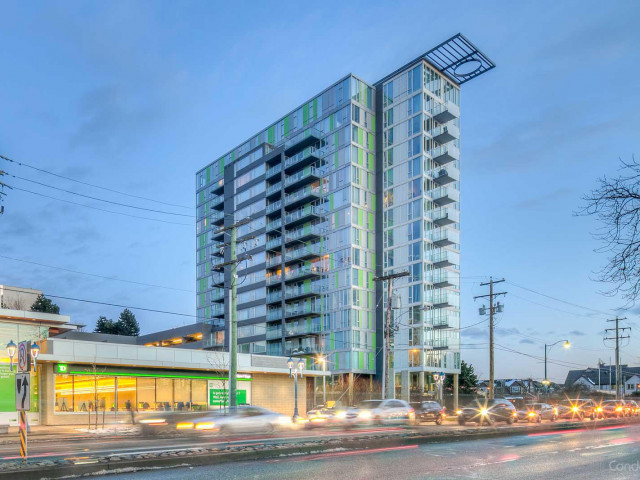
Centro

Centro

8080 Granville Ave

For sale 6
|
For rent 0
408 - 7080 St. Albans Road
1/35
$728,000
155 days
408 - 7080 St. Albans Road
2BD
2BA
2 Parking
1,053 sqft
Maint. Fee $644
MLS#: R3098875
Latitude Realty Inc.
155 days
1805 - 8460 Granville Avenue
1/21
$818,000
73 days
1805 - 8460 Granville Avenue
3BD
2BA
1 Parking
1,207 sqft
Maint. Fee $736
MLS#: R3130710
Sutton Group-West Coast Realty
73 days
701 - 6533 Buswell Street
1/15
$928,000
31 days
701 - 6533 Buswell Street
2BD
2BA
1 Parking
1,046 sqft
Maint. Fee $713
MLS#: R3145814
Homeland Realty
31 days
701 - 7680 Granville Avenue
1/29
$749,000
58 days
701 - 7680 Granville Avenue
2BD
2BA
1 Parking
1,187 sqft
Maint. Fee $525
MLS#: R3136466
Selmak Realty Limited
58 days

About 3005 - 8080 Granville Avenue

Located at 3005 - 8080 Granville Avenue, this Richmond condo is available for sale. It has been listed at $848000 since July 2026. This condo has 2 beds, 3 bathrooms and is 1173 sqft. Situated in Richmond's City Centre | Brighouse neighbourhood, West Cambie, Thompson | Seafair | Blundell, Broadmoor | Shellmont | Gilmore and East Cambie are nearby neighbourhoods.

Looking for your next favourite place to eat? There is a lot close to 8080 Granville Ave.Grab your morning coffee at Tim Hortons located at 6551 Road. Groceries can be found at Kumare Kafe & Bakery which is not far and you'll find Centro Dental only steps away as well. Interested in the arts? Look no further than Richmond Art Gallery. If you're an outdoor lover, condo residents of 8080 Granville Ave are a short walk from Brighouse Park and Park. Nearby schools include: General Currie Neighbourhood School Park and Cook Community Garden.

For those residents of 8080 Granville Ave without a car, you can get around quite easily. The closest transit stop is a Bus Stop (Westbound Granville Ave @ Buswell St) and is only steps away connecting you to Richmond's public transit service. It also has route Four Road/brighouse Station nearby.

mls reciprocity

Disclaimer: This representation is based in whole or in part on data generated by the Chilliwack & District Real Estate Board, Fraser Valley Real Estate Board or Greater Vancouver REALTORS® which assumes no responsibility for its accuracy. MLS®, REALTOR® and the associated logos are trademarks of The Canadian Real Estate Association.
