


Maintenance fees
$710.37
Locker
Owned
Exposure
-
Possession
-
Price per sqft
$1,035
Taxes
$3,434.35 (2023)
Outdoor space
Balcony, Patio
Age of building
4 years old
See what's nearby
Description
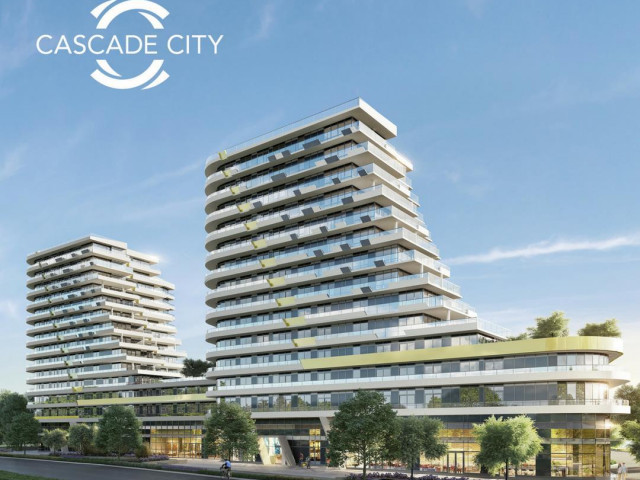
SW Corner 3 bedroom 2 bath Home with Over 1000 sqft covered PATIO in Richmond's most iconic building, CASCADE CITY by Landa Global, designed by renowned Rafii Architects & Arno Matis. Bright, open layout with plenty of windows for natural light; A/C, Miele appliance package + engineered hardwood floors throughout. Surrounded by restaurants, shops and services. Richmond Centre, Aberdeen Centre + YVR airport all a short drive away! Easy to get downtown w/ Canada Line nearby. Amenities incl. exclusive 3,000sf double-height Fitness Centre, Guest Suite, multi-functional Club Lounge, lushly landscaped 25,000sf podium-level outdoor space + much more. 2 Parking & Locker Included! Brand New and Ready to Move-in. Don't miss out - Call for more information!
Broker: RE/MAX Crest Realty
MLS®#: R3077889
Property details
Neighbourhood:
Parking:
2
Parking type:
Detached Garage
Property type:
Condo Apt
Heating type:
Forced Air
Style:
Apartment/Condo
Ensuite laundry:
No
MLS Size:
1061 sqft
Listed on:
Jan 9, 2026
Show all details
Rooms
| Name | Size | Features |
|---|---|---|
Living Room | 9.00 x 13.00 ft | |
Dining Room | 4.00 x 13.00 ft | |
Kitchen | 8.00 x 10.00 ft |
Show all
Instant estimate:
orto view instant estimate
$77,260
lower than listed pricei
High
$1,062,750
Mid
$1,020,740
Low
$987,997
Have a home? See what it's worth with an instant estimate
Use our AI-assisted tool to get an instant estimate of your home's value, up-to-date neighbourhood sales data, and tips on how to sell for more.
Included in Maintenance Fees
Water

1/39
$1,088,000
27 days
2BD
2BA
1 Parking
1,023 sqft
Maint. Fee $869
MLS#: R3162772
RE/MAX Westcoast

1/34
$1,168,000
40 days
3BD
2BA
1 Parking
1,056 sqft
Maint. Fee $897
MLS#: R3159031
Grand Central Realty

1/34
$1,098,000
159 days
2BD
2BA
1 Parking
975 sqft
Maint. Fee $850
MLS#: R3117451
RE/MAX Crest Realty
1/40
$1,188,000
32 days
2BD
2BA
1 Parking
1,020 sqft
Maint. Fee $849
MLS#: R3161484
Laboutique Realty
