1805 - 5788 Gilbert Road, Richmond

1805 - 5788 Gilbert Road
+13
3
 bed
2
 bath
2
 parking
1054
 sqft
Condo Apt
* This unit size is calculated from condos.ca data
$1,277,880
For Sale
4 hours
 on site
$1,277,880
* This unit size is calculated from condos.ca data
Click to open the pre-gallery to get the direction
Maintenance fees
$736.06
Locker
None
Exposure
-
Possession
-
Price per sqft
$1,212
Taxes
$3,787.76 (2025)
Outdoor space
Balcony, Patio
Age of building
4 years old
See what's nearby
Description
Discover refined penthouse living at Cascade City. This coveted corner residence offers 3 bedrooms, 2 bathrooms, and panoramic views, with an expansive wraparound balcony that extends your living space outdoors. Above, your own 1,138 sq. ft. private rooftop patio creates an exceptional retreat for alfresco dining, elegant entertaining, and quiet moments overlooking the skyline. A beautifully appointed kitchen with top-of-the-line appliances complements the home’s sophisticated appeal. Complete with two side-by-side parking stalls and a storage locker, this penthouse offers an elevated expression of indoor-outdoor luxury.
Broker: Oakwyn Realty Ltd.
MLS®#: R3176303
Property details
Parking:
2
Parking type:
Underground
Property type:
Condo Apt
Heating type:
Forced Air
Style:
Apartment/Condo
Ensuite laundry:
No
MLS Size:
1054 sqft
Listed on:
Oct 16, 2026
Show all details
Rooms
NameSizeFeatures
Kitchen
8.83 x 10.67 ft
Primary Bedroom
9.00 x 15.00 ft
Bedroom
9.42 x 10.67 ft
Show all
Instant estimate:
orto view instant estimate
$65,696
lower than listed price
i
High
$1,262,074
Mid
$1,212,184
Low
$1,173,301
Have a home? See what it's worth with an instant estimate

Use our AI-assisted tool to get an instant estimate of your home's value, up-to-date neighbourhood sales data, and tips on how to sell for more.

Included in Maintenance Fees

Water
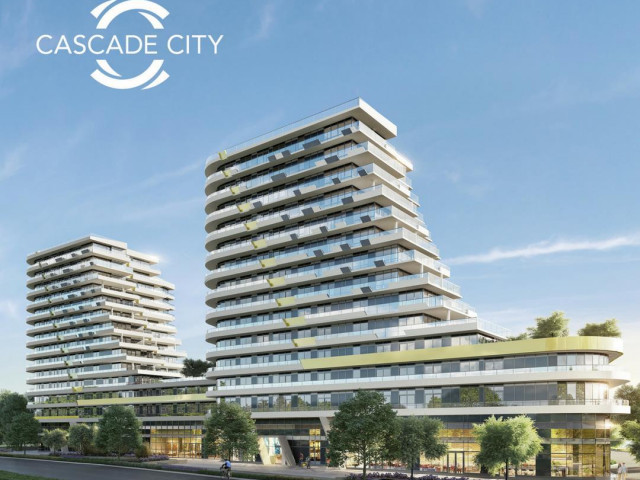
Cascade City

Cascade City

7100 Elmbridge Way

For sale 16
|
For rent 0
703 - 5788 Gilbert Road
1/22
$1,098,000
280 days
703 - 5788 Gilbert Road
3BD
2BA
2 Parking
1,061 sqft
Maint. Fee $710
MLS#: R3077889
RE/MAX Crest Realty
280 days
413 - 6811 Pearson Way
1/39
$1,088,000
38 days
413 - 6811 Pearson Way
2BD
2BA
1 Parking
1,023 sqft
Maint. Fee $869
MLS#: R3162772
RE/MAX Westcoast
38 days
1007 - 6811 Pearson Way
1/34
$1,168,000
51 days
1007 - 6811 Pearson Way
3BD
2BA
1 Parking
1,056 sqft
Maint. Fee $897
MLS#: R3159031
Grand Central Realty
51 days
410 - 6855 Pearson Way
1/34
$1,098,000
170 days
410 - 6855 Pearson Way
2BD
2BA
1 Parking
975 sqft
Maint. Fee $850
MLS#: R3117451
RE/MAX Crest Realty

170 days

About 1805 - 5788 Gilbert Road

Located at 1805 - 5788 Gilbert Road, this Richmond condo is available for sale. It has been listed at $1277880 since October 2026. This condo has 3 beds, 2 bathrooms and is 1054 sqft. Situated in Richmond's City Centre | Brighouse neighbourhood, West Cambie, Thompson | Seafair | Blundell, Bridgeport and East Cambie are nearby neighbourhoods.

Some good places to grab a bite are Big Rock Cafe, Milkcow Cafe or Freshii. Venture a little further for a meal at one of City Centre | Brighouse neighbourhood's restaurants. If you love coffee, you're not too far from Yummy Deli & Coffee located at 7031 Westminster Hwy. Groceries can be found at Com Vietnamese which is not far and you'll find Anne Vogel Clinic a short distance away as well. If you're in the mood for some entertainment, Richmond Gateway Theatre is not far away from 7100 Elmbridge Way. 7100 Elmbridge Way is a 3-minute walk from great parks like Park and Larry Berg Flight Path Park.

For those residents of 7100 Elmbridge Way without a car, you can get around quite easily. The closest transit stop is a Bus Stop (Eastbound Lansdowne Rd @ Cedarbridge Way) and is not far connecting you to Richmond's public transit service. It also has route Gilbert/bridgeport nearby.

mls reciprocity

Disclaimer: This representation is based in whole or in part on data generated by the Chilliwack & District Real Estate Board, Fraser Valley Real Estate Board or Greater Vancouver REALTORS® which assumes no responsibility for its accuracy. MLS®, REALTOR® and the associated logos are trademarks of The Canadian Real Estate Association.