1601 - 5766 Gilbert Road, Richmond

1601 - 5766 Gilbert Road
+34
2
 bed
2
 bath
1
 parking
757
 sqft
Condo Apt
* This unit size is calculated from condos.ca data
$699,800
For Sale
20 days
 on site
$699,800
* This unit size is calculated from condos.ca data
Click to open the pre-gallery to get the direction
Maintenance fees
$536.71
Locker
Owned
Exposure
-
Possession
-
Price per sqft
$924
Taxes
$2,829.65 (2025)
Outdoor space
-
Age of building
4 years old
See what's nearby
Description
Luxury living in Richmond's sought-after Oval Village! This SE bright and modern 2-bedroom, 2-bathroom home offers a functional open-concept layout with floor-to-ceiling windows, abundant natural light, and a spacious private balcony. The gourmet kitchen features premium appliances, quartz countertops, and sleek cabinetry, perfect for everyday living and entertaining. Quality finishes, 1 secure parking stall, and 1 storage locker complete the home. Just steps to the Richmond Olympic Oval, waterfront trails, cafés, restaurants, and transit, with quick access to Richmond Centre, YVR Airport, and Vancouver. An exceptional opportunity for homeowners or investors seeking style, convenience, and an unbeatable location. ** OpenHouse Aug 1st, 2--4pm
Broker: Sutton Centre Realty
MLS®#: R3145726
Property details
Parking:
Yes
Parking type:
Underground
Property type:
Condo Apt
Heating type:
Forced Air
Style:
Apartment/Condo
Ensuite laundry:
No
MLS Size:
757 sqft
Listed on:
Jul 13, 2026
Show all details
Rooms
NameSizeFeatures
Primary Bedroom
13.00 x 11.50 ft
Bedroom
13.00 x 6.67 ft
Living Room
8.92 x 4.33 ft
Show all
Instant estimate:
orto view instant estimate
$13,404
higher than listed price
i
High
$742,556
Mid
$713,204
Low
$690,326
Have a home? See what it's worth with an instant estimate

Use our AI-assisted tool to get an instant estimate of your home's value, up-to-date neighbourhood sales data, and tips on how to sell for more.

Included in Maintenance Fees

Water
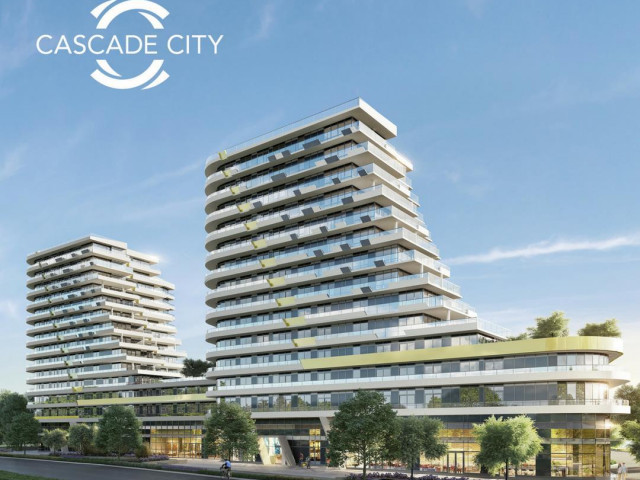
Cascade City

Cascade City

7100 Elmbridge Way

For sale 13
|
For rent 0
604 - 5766 Gilbert Road
1/32
$699,000
201 days
604 - 5766 Gilbert Road
2BD
1BA
1 Parking
755 sqft
Maint. Fee $508
MLS#: R3079258
Youlive Realty
201 days
1008 - 6951 Elmbridge Way
1/27
$698,000
95 days
1008 - 6951 Elmbridge Way
2BD
2BA
1 Parking
805 sqft
Maint. Fee $458
MLS#: R3117647
RE/MAX Crest Realty
95 days
1102 - 6971 Elmbridge Way
1/25
$698,800
39 days
1102 - 6971 Elmbridge Way
2BD
2BA
1 Parking
809 sqft
Maint. Fee $458
MLS#: R3139459
Royal First Realty
39 days
202 - 7535 Alderbridge Way
1/26
$609,999
265 days
202 - 7535 Alderbridge Way
1BD
1BA
1 Parking
688 sqft
Maint. Fee $332
MLS#: R3066183
Luxmore Realty

265 days

About 1601 - 5766 Gilbert Road

1601 - 5766 Gilbert Road is a Richmond condo for sale. It has been listed at $699800 since July 2026. This 757 sqft condo has 2 beds and 2 bathrooms. 1601 - 5766 Gilbert Road, Richmond is situated in Thompson | Seafair | Blundell, with nearby neighbourhoods in City Centre | Brighouse, West Cambie, East Cambie and Bridgeport.

Want to dine out? There are plenty of good restaurant choices not too far from 7100 Elmbridge Way.Grab your morning coffee at Starbucks located at 3677 Westminster Hwy. Groceries can be found at Allysian Sciences which is a 4-minute walk and you'll find Amplifon only steps away as well. Entertainment around 7100 Elmbridge Way is easy to come by, with Richmond Gateway Theatre and Children's Theatre of Richmond a 5-minute walk. For nearby green space, Park and Minoru Park could be good to get out of your condo and catch some fresh air or to take your dog for a walk.

For those residents of 7100 Elmbridge Way without a car, you can get around rather easily. The closest transit stop is a Bus Stop (Southbound Gilbert Rd @ Westminster Hwy) and is only steps away connecting you to Richmond's public transit service. It also has route Gilbert/bridgeport nearby.

mls reciprocity

Disclaimer: This representation is based in whole or in part on data generated by the Chilliwack & District Real Estate Board, Fraser Valley Real Estate Board or Greater Vancouver REALTORS® which assumes no responsibility for its accuracy. MLS®, REALTOR® and the associated logos are trademarks of The Canadian Real Estate Association.