


Maintenance fees
$607.77
Locker
None
Exposure
-
Possession
-
Price per sqft
$925
Taxes
$3,085.14 (2025)
Outdoor space
-
Age of building
11 years old
See what's nearby
Description
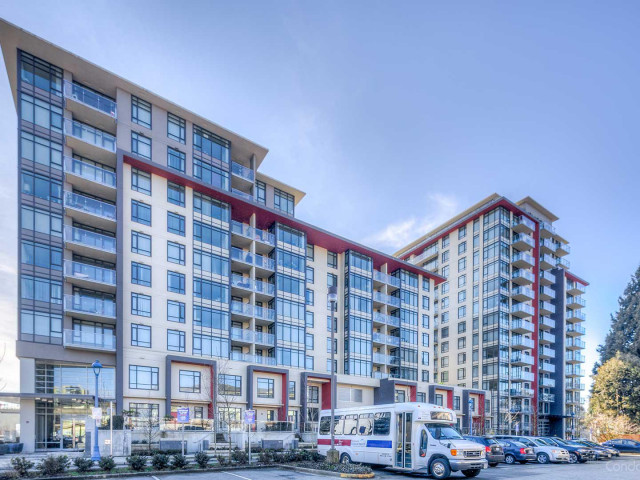
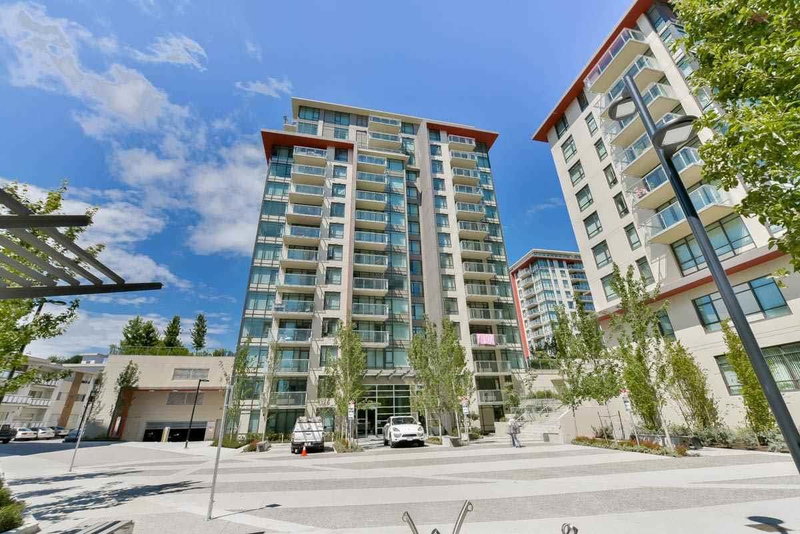
Carrera by Polygon - a collection of exclusive parkside apartment residences in Central Richmond. Richmond Centre is only a few steps away. Best location in Richmond. IB school catchment. This corner two-bedroom unit features air-conditioned interiors, opulent marble finishes, sleek Bosch appliances & distinctive cabinetry to name just a few. A kitchen island featuring a quartz countertop makes food preparation easy. Expansive windows give the rooms more nature lights. Relax in a spa-inspired ensuite featuring a spacious walk-in shower with European-style thermostatic controls, a soaker tub along with floating wood cabinets & marble flooring. Each home also comes w/an exclusive membership to a private residents-only clubhouse, The Carrera Club. Must see to believe!
Broker: LeHomes Realty Premier
MLS®#: R3115376
Property details
Neighbourhood:
Parking:
Yes
Parking type:
Detached Garage
Property type:
Condo Apt
Heating type:
Heat Pump
Style:
Apartment/Condo
Ensuite laundry:
No
MLS Size:
972 sqft
Listed on:
Apr 23, 2026
Show all details
Rooms
| Name | Size | Features |
|---|---|---|
Living Room | 13.50 x 12.08 ft | |
Dining Room | 12.00 x 10.08 ft | |
Primary Bedroom | 10.50 x 10.00 ft |
Show all
Instant estimate:
orto view instant estimate
$35,873
lower than listed pricei
High
$898,650
Mid
$863,127
Low
$835,440
Have a home? See what it's worth with an instant estimate
Use our AI-assisted tool to get an instant estimate of your home's value, up-to-date neighbourhood sales data, and tips on how to sell for more.
Elevator
Included in Maintenance Fees
Water
Heat
Garbage Pickup
Gardening
Hot Water
Management
Snow Removal
Recreation Facility
1/24
$828,000
83 days
2BD
2BA
1 Parking
971 sqft
Maint. Fee $624
MLS#: R3151311
RE/MAX City Realty

1/27
$795,000
34 days
2BD
2BA
1 Parking
835 sqft
Maint. Fee $541
MLS#: R3166979
Interlink Realty

1/25
$920,000
41 days
2BD
2BA
1 Parking
964 sqft
Maint. Fee $624
MLS#: R3163874
Royal Pacific Realty (Kingsway) Ltd.

1/5
$979,900
175 days
2BD
2BA
1 Parking
871 sqft
Maint. Fee $489
MLS#: R3117476
Razor Projects
