


Maintenance fees
$518.55
Locker
None
Exposure
-
Possession
-
Price per sqft
$561
Taxes
$1,886.87 (2025)
Outdoor space
-
Age of building
40 years old
See what's nearby
Description
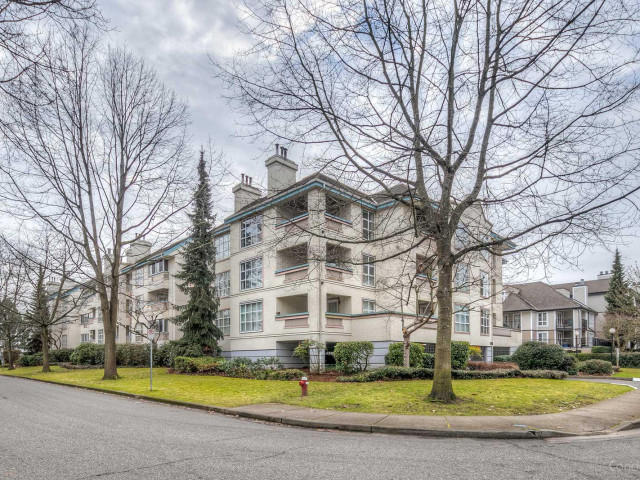
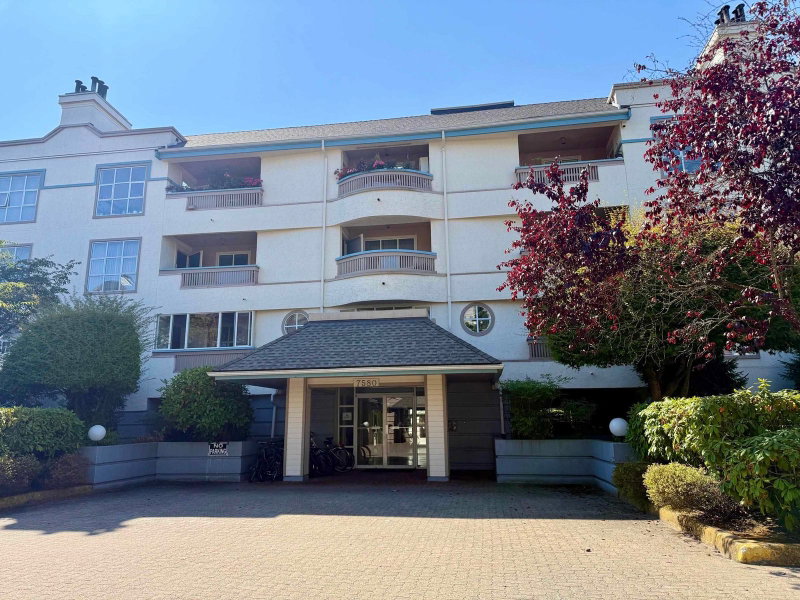
Bright and spacious south-facing home offering over 1,000 sq.ft. in the heart of Richmond. Featuring 2 generous bedrooms and 2 full bathrooms, including an exceptionally large primary bedroom, plus brand-new flooring throughout. Abundant natural light creates a warm and inviting atmosphere. The enclosed balcony offers extra recreation space, while an additional flex/recreation area can easily function as a 3rd bedroom, home office or guest room. Open living and dining area with cozy gas fireplace. Walk to Richmond Secondary, Ferris Elementary. Minoru Park, Aquatic Centre, Library, Richmond Centre, Canada Line and transit. Ideal for family living or investment. Open house October18 2:00-4:00 PM.
Broker: Dracco Pacific Realty
MLS®#: R3164348
Property details
Neighbourhood:
Parking:
Yes
Parking type:
Underground
Property type:
Condo Apt
Heating type:
Baseboard
Style:
Apartment/Condo
Ensuite laundry:
Yes
MLS Size:
1030 sqft
Listed on:
Sep 11, 2026
Show all details
Rooms
| Name | Size | Features |
|---|---|---|
Living Room | 12.08 x 15.42 ft | |
Dining Room | 6.50 x 12.08 ft | |
Foyer | 3.50 x 8.67 ft |
Show all
Instant estimate:
orto view instant estimate
$29,455
lower than listed pricei
High
$571,121
Mid
$548,545
Low
$530,949
Have a home? See what it's worth with an instant estimate
Use our AI-assisted tool to get an instant estimate of your home's value, up-to-date neighbourhood sales data, and tips on how to sell for more.
Bike Storage
Outdoor Patio
Visitor Lounge
Included in Maintenance Fees
Water
Heat
Garbage Pickup
Gardening
Hot Water
Management
Recreation Facility
1/16
$549,000
15 days
2BD
2BA
1 Parking
1,040 sqft
Maint. Fee $524
MLS#: R3172996
Interlink Realty

1/38
$499,900
13 days
2BD
1BA
1 Parking
922 sqft
Maint. Fee $541
MLS#: R3173955
RE/MAX Westcoast

1/32
$518,800
31 days
2BD
1BA
1 Parking
935 sqft
Maint. Fee $554
MLS#: R3167505
Team 3000 Realty Ltd.

1/24
$499,999
128 days
2BD
2BA
1 Parking
1,043 sqft
Maint. Fee $433
MLS#: R3136133
Goodrich Realty Inc.
