


Maintenance fees
$395.00
Locker
None
Exposure
-
Possession
-
Price per sqft
$709
Taxes
$3,195.78 (2025)
Outdoor space
-
Age of building
19 years old
See what's nearby
Description
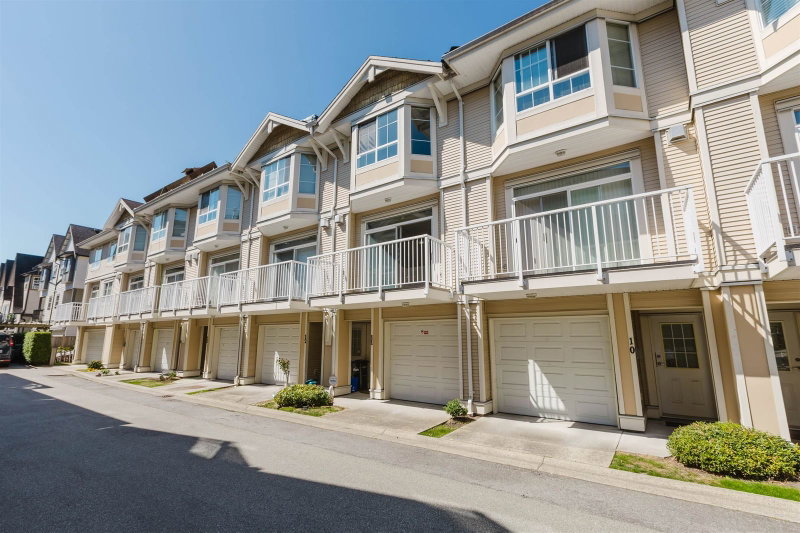
Beautifully crafted Victorian-style townhouse blending timeless charm with modern elegance. Features solid hardwood floors, granite countertops, stainless steel appliances, 9’ ceilings and elegant crown moulding throughout. Partially renovated in 2022 with fresh interior paint, upgraded appliances and refinished kitchen cabinetry. Enjoy a private deck with BBQ gas outlet, perfect for entertaining. Bonus lower level offers potential to create a 1-bedroom mortgage helper. Located in a quiet, well-maintained boutique complex of only 12 units, yet centrally located close to shopping, City Centre, banks, restaurants, gyms, transit and everyday amenities. Top school catchment:Garden City Elementary and Palmer Secondary.A wonderful opportunity for comfortable living with added flexibility!
Broker: RE/MAX Crest Realty
MLS®#: R3170153
Property details
Neighbourhood:
Parking:
Yes
Parking type:
Detached Garage
Property type:
Condo Townhouse
Heating type:
Electric
Style:
Townhouse
Ensuite laundry:
No
MLS Size:
1507 sqft
Listed on:
Sep 28, 2026
Show all details
Rooms
| Name | Size | Features |
|---|---|---|
Living Room | 11.42 x 22.25 ft | |
Dining Room | 7.75 x 8.75 ft | |
Kitchen | 8.33 x 7.75 ft |
Show all
Instant estimate:
orto view instant estimate
$66,324
lower than listed pricei
High
$1,048,358
Mid
$1,001,676
Low
$964,670
Have a home? See what it's worth with an instant estimate
Use our AI-assisted tool to get an instant estimate of your home's value, up-to-date neighbourhood sales data, and tips on how to sell for more.
Indoor Child Play Area
Included in Maintenance Fees
Gardening
Management
Water

1/26
$949,000
92 days
4BD
2BA
2 Parking
1,396 sqft
Maint. Fee $365
MLS#: R3153777
Royal Pacific Realty Corp.

1/23
$1,038,000
128 days
3BD
3BA
1 Parking
1,456 sqft
Maint. Fee $327
MLS#: R3141842
RE/MAX Westcoast

1/14
$1,025,000
151 days
3BD
3BA
2 Parking
1,437 sqft
Maint. Fee $390
MLS#: R3134074
RE/MAX Crest Realty

1/29
$1,058,800
95 days
4BD
4BA
1 Parking
1,516 sqft
Maint. Fee $386
MLS#: R3152352
RE/MAX Crest Realty
