608 - 7488 Lansdowne Road, Richmond

608 - 7488 Lansdowne Road
+11
3
 bed
2
 bath
2
 parking
1041
 sqft
Condo Apt
* This unit size is calculated from condos.ca data
$870,000
For Sale
5 hours
 on site
$870,000
* This unit size is calculated from condos.ca data
Click to open the pre-gallery to get the direction
Maintenance fees
$767.01
Locker
Owned
Exposure
-
Possession
-
Price per sqft
$836
Taxes
$3,078.74 (2025)
Outdoor space
Balcony, Patio
Age of building
9 years old
See what's nearby
Description
Thoughtfully designed 3 bed, 2 bath unit featuring Cressey's signature designed kitchen. Enjoy a large private patio complete with a natural gas BBQ hookup and fireplace, perfect for outdoor dining, entertaining or simply relaxing. The patio offers direct access to the building's rooftop deck and amenity room, creating an extension of your outdoor living space. Complete with parking for 2 vehicles and ideally located near the Richmond Olympic Oval, fitness facilities, restaurants, shopping and everyday conveniences. 1 storage locker is also included and A/C for maximum comfort
Broker: Macdonald Realty
MLS®#: R3165540
Open House Times
Saturday, Sep 19th
2:00pm - 4:00pm
Add to calendar
Sunday, Sep 20th
2:00pm - 4:00pm
Add to calendar
Property details
Parking:
2
Parking type:
Detached Garage
Property type:
Condo Apt
Heating type:
Forced Air
Style:
Apartment/Condo
Ensuite laundry:
No
MLS Size:
1041 sqft
Listed on:
Sep 15, 2026
Show all details
Rooms
NameSizeFeatures
Foyer
5.75 x 16.00 ft
Bedroom
9.17 x 9.58 ft
Kitchen
9.17 x 12.50 ft
Show all
Instant estimate:
orto view instant estimate
$27,278
lower than listed price
i
High
$877,406
Mid
$842,722
Low
$815,690
Have a home? See what it's worth with an instant estimate

Use our AI-assisted tool to get an instant estimate of your home's value, up-to-date neighbourhood sales data, and tips on how to sell for more.

Included in Maintenance Fees

Water
Heat
Garbage Pickup
Gardening
Hot Water
Management
Snow Removal
Recreation Facility
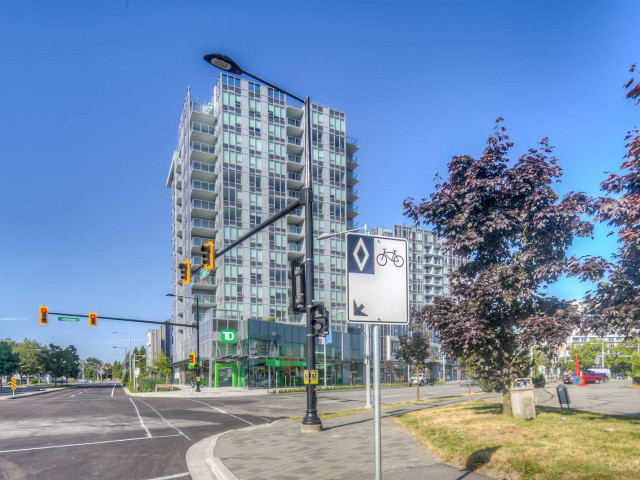
Cadence

Cadence

7468 Lansdowne Rd

For sale 8
|
For rent 0
1008 - 7488 Lansdowne Road
1/35
$868,000
35 days
1008 - 7488 Lansdowne Road
3BD
2BA
1 Parking
1,039 sqft
Maint. Fee $764
MLS#: R3154712
RE/MAX Westcoast
35 days
1708 - 6971 Elmbridge Way
1/29
$758,000
91 days
1708 - 6971 Elmbridge Way
2BD
2BA
2 Parking
920 sqft
Maint. Fee $558
MLS#: R3136403
Oakwyn Realty Ltd.
91 days
105 - 7117 Elmbridge Way
1/21
$798,000
102 days
105 - 7117 Elmbridge Way
2BD
2BA
1 Parking
930 sqft
Maint. Fee $520
MLS#: R3132591
Laboutique Realty
102 days
1007 - 7708 Alderbridge Way
1/1
Just listed
$795,000
23 hours
1007 - 7708 Alderbridge Way
2BD
2BA
1 Parking
1,118 sqft
Maint. Fee $544
MLS#: R3165310
LeHomes Realty Premier
23 hours

About 608 - 7488 Lansdowne Road

608 - 7488 Lansdowne Road is a Richmond condo for sale. 608 - 7488 Lansdowne Road has an asking price of $870000, and has been on the market since September 2026. This 1041 sqft condo has 3 beds and 2 bathrooms. Situated in Richmond's City Centre | Brighouse neighbourhood, West Cambie, Thompson | Seafair | Blundell, Bridgeport and East Cambie are nearby neighbourhoods.

There are a lot of great restaurants around 7468 Lansdowne Rd. If you can't start your day without caffeine fear not, your nearby choices include Yummy Deli & Coffee. Groceries can be found at T&T Supermarket which is a short walk and you'll find Oval Dental Centre only steps away as well. Entertainment around 7468 Lansdowne Rd is easy to come by, with Richmond Gateway Theatre and Children's Theatre of Richmond an 8-minute walk. Love being outside? Look no further than Park and Minoru Park, which are both only steps away.

For those residents of 7468 Lansdowne Rd without a car, you can get around quite easily. The closest transit stop is a Bus Stop (Northbound Gilbert Rd @ Elmbridge Way) and is only steps away connecting you to Richmond's public transit service. It also has route Gilbert/bridgeport nearby.

mls reciprocity

Disclaimer: This representation is based in whole or in part on data generated by the Chilliwack & District Real Estate Board, Fraser Valley Real Estate Board or Greater Vancouver REALTORS® which assumes no responsibility for its accuracy. MLS®, REALTOR® and the associated logos are trademarks of The Canadian Real Estate Association.
