106 - 7591 Moffatt Road, Richmond

106 - 7591 Moffatt Road
+13
1
 bed
1
 bath
1
 parking
626
 sqft
Condo Apt
* This unit size is calculated from condos.ca data
$349,999
For Sale
9 hours
 on site
$349,999
* This unit size is calculated from condos.ca data
Click to open the pre-gallery to get the direction
Maintenance fees
$361.61
Locker
Owned
Exposure
-
Possession
-
Price per sqft
$559
Taxes
$1,501.04 (2025)
Outdoor space
-
Age of building
42 years old
See what's nearby
Description
A MUST SEE! BEST LOCATION! NOT A GROUND FLOOR! Welcome to this renovated South-East facing one bedroom with open layout of a spacious living Room with a Wood Burning Fireplace, Dining room, Insuite Laundry. This bright and spacious home comes with a deck of East-side view. Well-maintained Strata and nice community. Close to Richmond Centre, Schools, Buses, Library, Parks and Recreation. One Parking & One Locker. School catchment: Ferris Elementary & Richmond Secondary! Open House Nov 7th & Nov 8th 2-4pm
Broker: Royal Regal Realty Ltd.
MLS®#: R3181269
Open House Times
Saturday, Nov 7th
1:00pm - 3:00pm
Add to calendar
Sunday, Nov 8th
1:00pm - 3:00pm
Add to calendar
Property details
Parking:
Yes
Parking type:
Detached Garage
Property type:
Condo Apt
Heating type:
Baseboard,
Style:
Apartment/Condo
Ensuite laundry:
No
MLS Size:
626 sqft
Listed on:
Nov 4, 2026
Show all details
Rooms
NameSizeFeatures
Bedroom
11.00 x 10.75 ft
Living Room
18.75 x 12.00 ft
Dining Room
6.58 x 7.17 ft
Show all
Instant estimate:
orto view instant estimate
$5,046
lower than listed price
i
High
$359,150
Mid
$344,953
Low
$333,887
Have a home? See what it's worth with an instant estimate

Use our AI-assisted tool to get an instant estimate of your home's value, up-to-date neighbourhood sales data, and tips on how to sell for more.

Sauna
Visitor Lounge

Included in Maintenance Fees

Water
Garbage Pickup
Gardening
Hot Water
Management
Recreation Facility
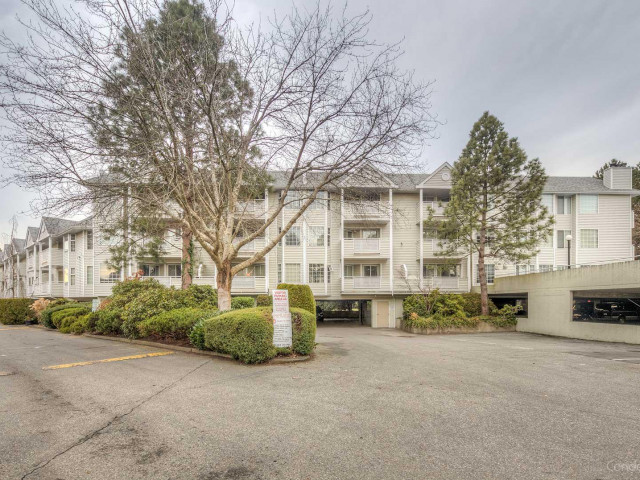
Brigantine Square

Brigantine Square

7591 Moffatt Rd

For sale 2
|
For rent 0
218 - 7591 Moffatt Road
1/24
$369,900
147 days
218 - 7591 Moffatt Road
1BD
1BA
1 Parking
635 sqft
Maint. Fee $369
MLS#: R3133837
RE/MAX City Realty
147 days
116 - 7760 Moffatt Road
1/18
$356,000
149 days
116 - 7760 Moffatt Road
1BD
1BA
1 Parking
654 sqft
Maint. Fee $347
MLS#: R3133208
Century 21 Prudential Estates (Rmd) Ltd.
149 days
254 - 7293 Moffatt Road
1/22
$375,900
147 days
254 - 7293 Moffatt Road
1BD
1BA
1 Parking
679 sqft
Maint. Fee $385
MLS#: R3134559
Saba Realty Ltd.
147 days
162 - 7293 Moffatt Road
1/23
$332,500
152 days
162 - 7293 Moffatt Road
1BD
1BA
1 Parking
684 sqft
Maint. Fee $319
MLS#: R3132438
Vybe Realty

152 days

About 106 - 7591 Moffatt Road

106 - 7591 Moffatt Road is a Richmond condo for sale. 106 - 7591 Moffatt Road has an asking price of $349999, and has been on the market since November 2026. This 626 sqft condo has 1 bed and 1 bathroom. 106 - 7591 Moffatt Road resides in the Richmond City Centre | Brighouse neighbourhood, and nearby areas include Thompson | Seafair | Blundell, West Cambie, Broadmoor | Shellmont | Gilmore and Steveston.

Groceries can be found at Kumare Kafe & Bakery which is a 9-minute walk and you'll find Balbinder Gill Dr only a 3 minute walk as well. For those days you just want to be indoors, look no further than Richmond Art Gallery to keep you occupied for hours. Nearby schools include: General Currie Neighbourhood School Park and Blundell Elementary School Playground. Love being outside? Look no further than Venturi Park Playground and Brighouse Park, which are both only steps away.

Transit riders take note, 7591 Moffatt Rd is not far to the closest public transit Bus Stop (Westbound Blundell Rd @ Moffatt Rd) with route Two Road/brighouse Station.

mls reciprocity

Disclaimer: This representation is based in whole or in part on data generated by the Chilliwack & District Real Estate Board, Fraser Valley Real Estate Board or Greater Vancouver REALTORS® which assumes no responsibility for its accuracy. MLS®, REALTOR® and the associated logos are trademarks of The Canadian Real Estate Association.