1710 - 8333 Sweet Avenue, Richmond

1710 - 8333 Sweet Avenue
+13
2
 bed
2
 bath
1
 parking
885
 sqft
Condo Apt
* This unit size is calculated from condos.ca data
$816,000
For Sale
123 days
 on site
$816,000
* This unit size is calculated from condos.ca data
Click to open the pre-gallery to get the direction
Maintenance fees
$450.85
Locker
Owned
Exposure
-
Possession
-
Price per sqft
$922
Taxes
$2,901.46 (2026)
Outdoor space
-
Age of building
9 years old
See what's nearby
Description
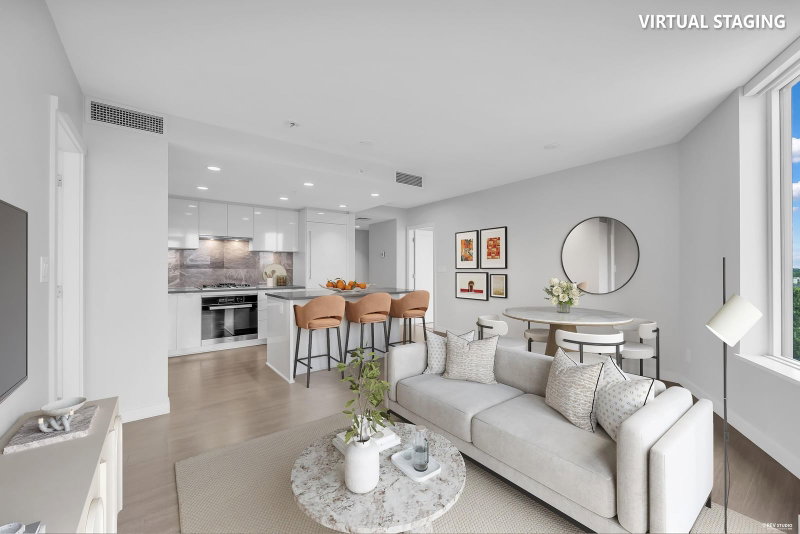
Experience elevated urban living in this sophisticated 17th-floor residence, featuring a private split-bedroom layout and sweeping mountain views. The interior showcases a gourmet kitchen equipped with integrated Bosch appliances and stone countertops, while the primary suite offers a spa-like ensuite with dual vanities and a separate soaker tub. Residents enjoy unparalleled access to world-class amenities—including a rooftop pool, fitness center, and music room—all situated in a premier central location within walking distance of T&T Supermarket. Complete with secure parking and a storage locker, this pet- and rental-friendly home offers a seamless blend of luxury and convenience. Open House: Sunday June 7, 2-4PM
Broker: Macdonald Realty Westmar
MLS®#: R3122192
Property details
Neighbourhood:
Parking:
Yes
Parking type:
Detached Garage
Property type:
Condo Apt
Heating type:
Heat Pump
Style:
Apartment/Condo
Ensuite laundry:
No
MLS Size:
885 sqft
Listed on:
May 11, 2026
Show all details
Rooms
NameSizeFeatures
Primary Bedroom
14.17 x 9.08 ft
Dining Room
9.67 x 8.50 ft
Kitchen
8.33 x 11.50 ft
Show all
Instant estimate:
orto view instant estimate
$17,782
lower than listed price
i
High
$831,070
Mid
$798,218
Low
$772,613
Have a home? See what it's worth with an instant estimate

Use our AI-assisted tool to get an instant estimate of your home's value, up-to-date neighbourhood sales data, and tips on how to sell for more.

Included in Maintenance Fees

Water
Heat
Gardening
Hot Water
Management
Snow Removal
Recreation Facility
Avanti

Avanti

8333 Sweet Avenue

For sale 8
|
For rent 1
906 - 8333 Sweet Avenue
1/21
$778,000
32 days
906 - 8333 Sweet Avenue
2BD
2BA
1 Parking
871 sqft
Maint. Fee $445
MLS#: R3154466
Selmak Realty Limited
32 days
1107 - 3699 Sexsmith Road
1/34
$849,000
45 days
1107 - 3699 Sexsmith Road
2BD
2BA
1 Parking
920 sqft
Maint. Fee $669
MLS#: R3150459
Sutton Centre Realty
45 days
802 - 3331 No 3 Road
1/20
$768,000
35 days
802 - 3331 No 3 Road
2BD
2BA
1 Parking
910 sqft
Maint. Fee $559
MLS#: R3153842
Real Broker
35 days
608 - 3331 No. 3 Road
1/7
$788,000
44 days
608 - 3331 No. 3 Road
2BD
2BA
1 Parking
929 sqft
Maint. Fee $566
MLS#: R3150987
Regent Park Fairchild Realty Inc.
44 days

About 1710 - 8333 Sweet Avenue

1710 - 8333 Sweet Avenue is a Richmond condo for sale. 1710 - 8333 Sweet Avenue has an asking price of $816000, and has been on the market since May 2026. This condo has 2 beds, 2 bathrooms and is 885 sqft. 1710 - 8333 Sweet Avenue, Richmond is situated in West Cambie, with nearby neighbourhoods in City Centre | Brighouse, Bridgeport, Marpole and East Cambie.

8333 Sweet Avenue is not far from Italove Cafe for that morning caffeine fix and if you're not in the mood to cook, Rainflower Restaurant, Kyabia Japanese Restaurant and Pak Tak Chui Chow are near this condo. Groceries can be found at Yang Kang Tang Health Centre which is a short walk and you'll find Union Square Dental Centre only steps away as well. For those days you just want to be indoors, look no further than Art Box to keep you occupied for hours. 8333 Sweet Avenue is only steps away from great parks like Dog Park and Aberdeen Neighbourhood Park.

For those residents of 8333 Sweet Avenue without a car, you can get around rather easily. The closest transit stop is a Bus Stop (Eastbound Capstan Way @ No. 3 Rd) and is a short distance away connecting you to Richmond's public transit service. It also has route Bridgeport Station/three Road, route Gilbert/bridgeport, and more nearby.

mls reciprocity

Disclaimer: This representation is based in whole or in part on data generated by the Chilliwack & District Real Estate Board, Fraser Valley Real Estate Board or Greater Vancouver REALTORS® which assumes no responsibility for its accuracy. MLS®, REALTOR® and the associated logos are trademarks of The Canadian Real Estate Association.

