


Maintenance fees
$564.90
Locker
Owned
Exposure
-
Possession
-
Price per sqft
$436
Taxes
$1,837.03 (2025)
Outdoor space
-
Age of building
51 years old
See what's nearby
Description
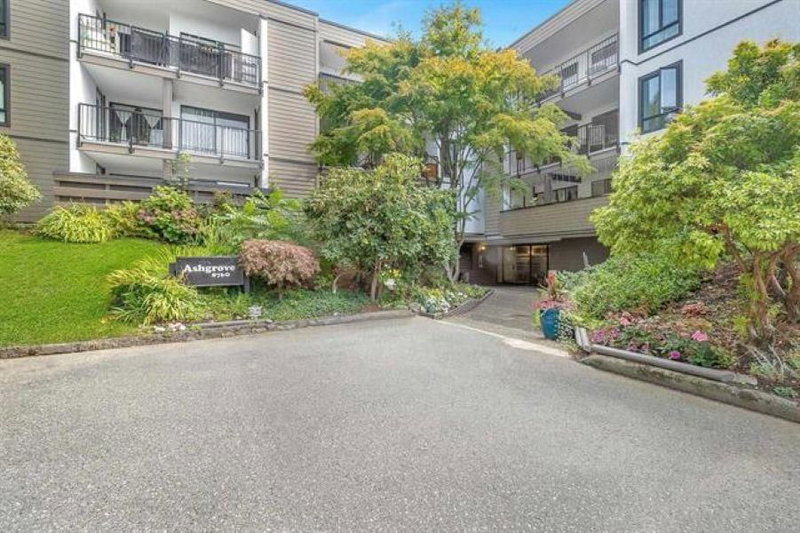
Welcome to this beautifully maintained TOP FLOOR, expansive home in the heart of Boyd Park, offering significantly more square footage than today’s typical new builds. In-suite laundry. Heat included! This residence features a versatile den, complete with a window & closet space, currently utilized as a 2nd bedroom, & a huge, clean private balcony perfect for relaxing/entertaining, complete with its own storage in balcony plus locker. Complex has been exceptionally well managed, with major capital improvements: exterior, balconies, roof, piping, & lobby all completed, & ~$25K special levy fully paid. Residents enjoy fantastic amenities: indoor & outdoor pools, sauna, guest suite, & library, alongside convenient access to shared laundry. Best investment!
Broker: Latitude Realty Inc.
MLS®#: R3147887
Property details
Neighbourhood:
Parking:
Yes
Parking type:
Detached Garage
Property type:
Condo Apt
Heating type:
Baseboard,
Style:
Apartment/Condo
Ensuite laundry:
No
MLS Size:
1120 sqft
Listed on:
Jul 20, 2026
Show all details
Rooms
| Name | Size | Features |
|---|---|---|
Living Room | 11.75 x 17.00 ft | |
Dining Room | 8.58 x 9.00 ft | |
Kitchen | 9.00 x 10.00 ft |
Show all
Instant estimate:
orto view instant estimate
$24,862
lower than listed pricei
High
$483,032
Mid
$463,938
Low
$449,056
Have a home? See what it's worth with an instant estimate
Use our AI-assisted tool to get an instant estimate of your home's value, up-to-date neighbourhood sales data, and tips on how to sell for more.
Guest Suites
Jacuzzi
Sauna
Indoor Pool
Outdoor Pool
Included in Maintenance Fees
Heat
Water
Garbage Pickup
Gardening
Hot Water
Management
Recreation Facility


1/35
$495,000
3 days
2BD
2BA
1 Parking
980 sqft
Maint. Fee $554
MLS#: R3173135
Royal LePage Westside Klein Group

1/20
Just listed
$520,000
2 hours
2BD
2BA
1 Parking
1,030 sqft
Maint. Fee $565
MLS#: R3174293
Multiple Realty Ltd.
1/17
$518,000
22 days
1BD
2BA
1 Parking
957 sqft
Maint. Fee $565
MLS#: R3166777
RE/MAX Heights Realty

