302 - 8760 No. 1 Road, Richmond

302 - 8760 No. 1 Road
+25
2
 bed
2
 bath
1
 parking
970
 sqft
Condo Apt
* This unit size is calculated from condos.ca data
$525,000
For Sale
6 hours
 on site
$525,000
* This unit size is calculated from condos.ca data
Click to open the pre-gallery to get the direction
Maintenance fees
$564.90
Locker
Owned
Exposure
-
Possession
-
Price per sqft
$541
Taxes
$1,805.09 (2025)
Outdoor space
-
Age of building
53 years old
See what's nearby
Description
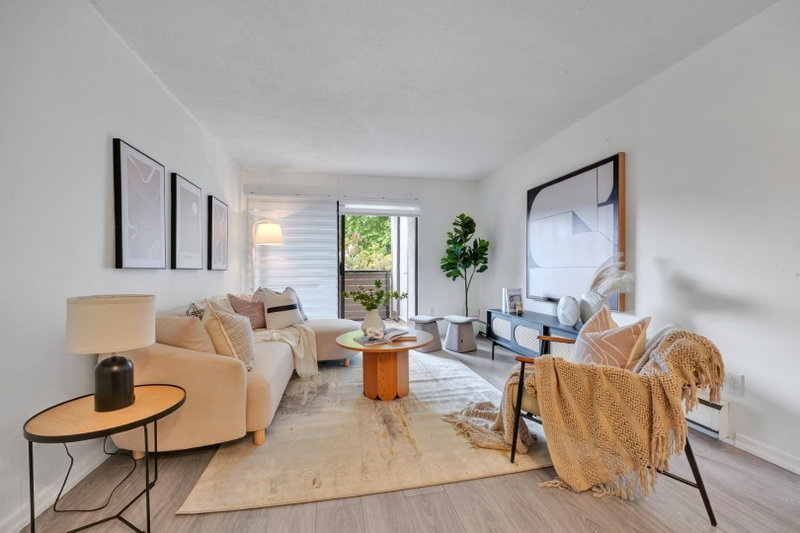
Bright, beautifully renovated and tucked away on the quiet side of the building! This spacious 2 bedroom, 2 bathroom top-floor home offers a functional layout with stylish updates throughout. The updated kitchen features stone countertops and flows into the open living and dining areas. Enjoy the added convenience of in-suite laundry—a rare find in the building. Step outside to your private patio, complete with a built-in storage shed for extra space, pantry or a small workshop. Includes 1 parking stall, with the option to rent up to 2 additional stalls. A move-in-ready home offering comfort, convenience and a peaceful top-floor setting!
Broker: Royal LePage - Wolstencroft
MLS®#: R3162617
Property details
Parking:
Yes
Parking type:
Detached Garage
Property type:
Condo Apt
Heating type:
Hot Water
Style:
Apartment/Condo
Ensuite laundry:
No
MLS Size:
970 sqft
Listed on:
Sep 9, 2026
Show all details
Rooms
NameSizeFeatures
Foyer
7.67 x 5.50 ft
Kitchen
8.50 x 9.92 ft
Dining Room
8.58 x 8.92 ft
Show all
Instant estimate:
orto view instant estimate
$6,473
lower than listed price
i
High
$539,868
Mid
$518,527
Low
$501,894
Have a home? See what it's worth with an instant estimate

Use our AI-assisted tool to get an instant estimate of your home's value, up-to-date neighbourhood sales data, and tips on how to sell for more.

Guest Suites
Jacuzzi
Sauna
Indoor Pool
Outdoor Pool

Included in Maintenance Fees

Heat
Water
Garbage Pickup
Gardening
Hot Water
Management
Recreation Facility
Apple Greene Park

Apple Greene Park

4111 Francis Rd

For sale 8
|
For rent 0
305 - 8760 No. 1 Road
1/20
$520,000
86 days
305 - 8760 No. 1 Road
2BD
2BA
1 Parking
1,030 sqft
Maint. Fee $565
MLS#: R3135862
Multiple Realty Ltd.
86 days
106 - 8720 No. 1 Road
1/35
$529,000
76 days
106 - 8720 No. 1 Road
2BD
2BA
1 Parking
980 sqft
Maint. Fee $554
MLS#: R3140196
Royal LePage Westside Klein Group
76 days
306 - 8880 No. 1 Road
1/38
$489,800
77 days
306 - 8880 No. 1 Road
2BD
2BA
1 Parking
940 sqft
Maint. Fee $565
MLS#: R3139750
RE/MAX Westcoast
77 days
128 - 8860 No. 1 Road
1/18
$525,000
86 days
128 - 8860 No. 1 Road
2BD
1BA
1 Parking
1,060 sqft
MLS#: R3135856
Macdonald Realty
86 days

About 302 - 8760 No. 1 Road

Located at 302 - 8760 No. 1 Road, this Richmond condo is available for sale. 302 - 8760 No. 1 Road has an asking price of $525000, and has been on the market since September 2026. This 970 sqft condo has 2 beds and 2 bathrooms. Situated in Richmond's Thompson | Seafair | Blundell neighbourhood, Steveston, City Centre | Brighouse, Broadmoor | Shellmont | Gilmore and West Cambie are nearby neighbourhoods.

Some good places to grab a bite are Freshslice Pizza, Subway or Takeya Sushi Japanese Restaurant. Venture a little further for a meal at one of Thompson | Seafair | Blundell neighbourhood's restaurants. If you love coffee, you're not too far from Blenz Coffee located at 8751 No. 1 Rd. Groceries can be found at Seafair Gourmet Meats which is a 3-minute walk and you'll find West Richmond Dental Centre a 3-minute walk as well. 4111 Francis Rd is a 4-minute walk from great parks like Gilmore Neighbourhood School Park and Park.

If you are looking for transit, don't fear, 4111 Francis Rd has a public transit Bus Stop (Northbound No. 1 Rd @ Youngmore Rd) nearby. It also has route Richmond-brighouse Station/one Road close by.

mls reciprocity

Disclaimer: This representation is based in whole or in part on data generated by the Chilliwack & District Real Estate Board, Fraser Valley Real Estate Board or Greater Vancouver REALTORS® which assumes no responsibility for its accuracy. MLS®, REALTOR® and the associated logos are trademarks of The Canadian Real Estate Association.
